
BEDS5
BATHS1 full 1 partial
SQUARE FEET2,256
MLS#12714010
STATUSNew
PROPERTY TYPEResidential - Single Family
SCHOOLDistrict 203
Property Description
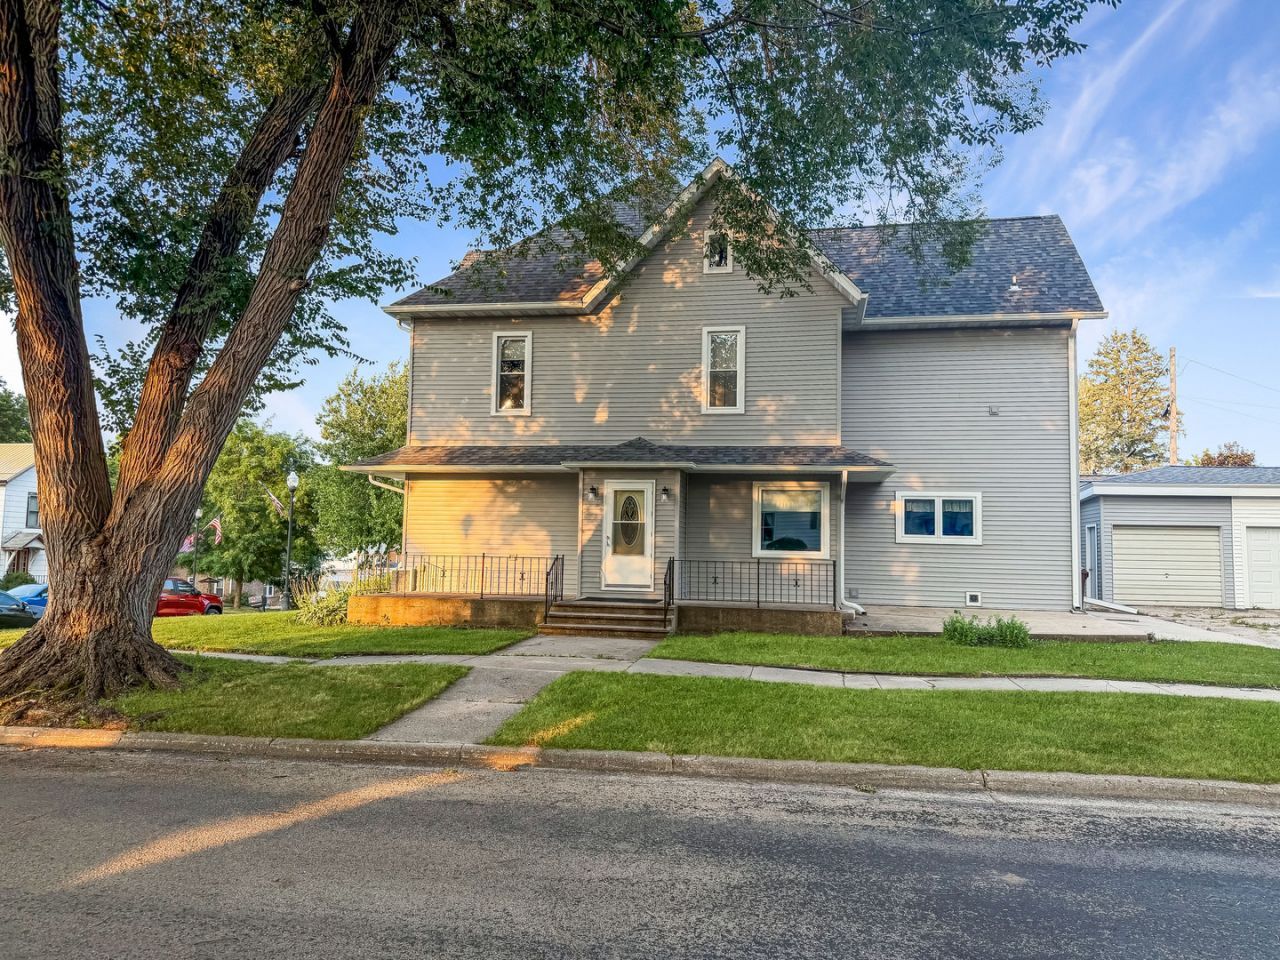
Discover this spacious 5-bedroom home on a desirable corner lot, offering a flexible layout and thoughtful updates throughout-perfect for growing or multi-generational households. The main level features a private primary bedroom with its own half bath, while upstairs you'll find four generously sized bedrooms and an updated full bathroom. Enjoy the convenience of second-floor laundry, plus an additional laundry area in the basement. The updated kitchen is the heart of the home, showcasing modern finishes, ample cabinetry, and plenty of workspace for everyday living and entertaining. An updated full bathroom enhances the home's move-in-ready appeal. Outside, the corner lot provides great curb appeal. With its generous space, smart layout, and key updates, this home is a must-see. Schedule your showing today!
Property Features
Property Type: Residential - Single Family
Basement: Unfinished, Full
Basement: Yes
Cooling: Central Air
Garage: 1
Heating: Natural Gas, Forced Air
Lot Size: 0.13 Acres
Roof Type: Asphalt
Taxes: $3,148
Year Built: 1901
Feature Descriptions
Additional rooms: Bedroom 5
Association Includes: None
Exterior: Vinyl Siding
Lot Dimensions: 66x83
Parcel#: 16033618100100
Parking: Concrete, Yes, Garage Owned, Detached, Garage
Sewer: Public Sewer
Total Rooms: 8
Township: Oneco
Water: Public
Room Sizes
Bedroom 5: 12X1
Bedroom 2: 10X12
Bedroom 3: 10X8
Bedroom 4: 13X7
Dining Room: 15X16
Kitchen: 13X15
Laundry: 09X9
Living Room: 15X24
Primary Bedroom: 13X14
Local Schools
School District: District 203
Listed By / Shown By
Listed By
Agency Name: NextHome First Class
Agency Phone: 815-232-4433
Shown By
Agent Name: Mark Payne
Agent Phone: (815) 978-0788
Agency Title: Dickerson & Nieman Realtors

Estimate Your Payment
Estimated Payment
$ 665.09 per month $356.09 Principal & Interest $262.33 Property Tax $46.67 Homeowner's Insurance
105 W High Street | MLS# 12714010
This single family home located at 105 W High Street , Orangeville, IL 61060 is currently listed for sale with an asking price of $160,000. This property was built in 1901 and has 5 bedrooms and 1 full and 1 partial baths with 2256 sq. ft. W High Street is located within the District 203 school district. Search Orangeville real estate on markpayne.dickersonnieman.com today.