
BEDS4
BATHS2 full 2 partial
SQUARE FEET2,501
MLS#12714431
STATUS(Bank Owned) - New
PROPERTY TYPEResidential - Single Family
SUBDIVISIONSandhurst
SCHOOLDistrict 430
Property Description
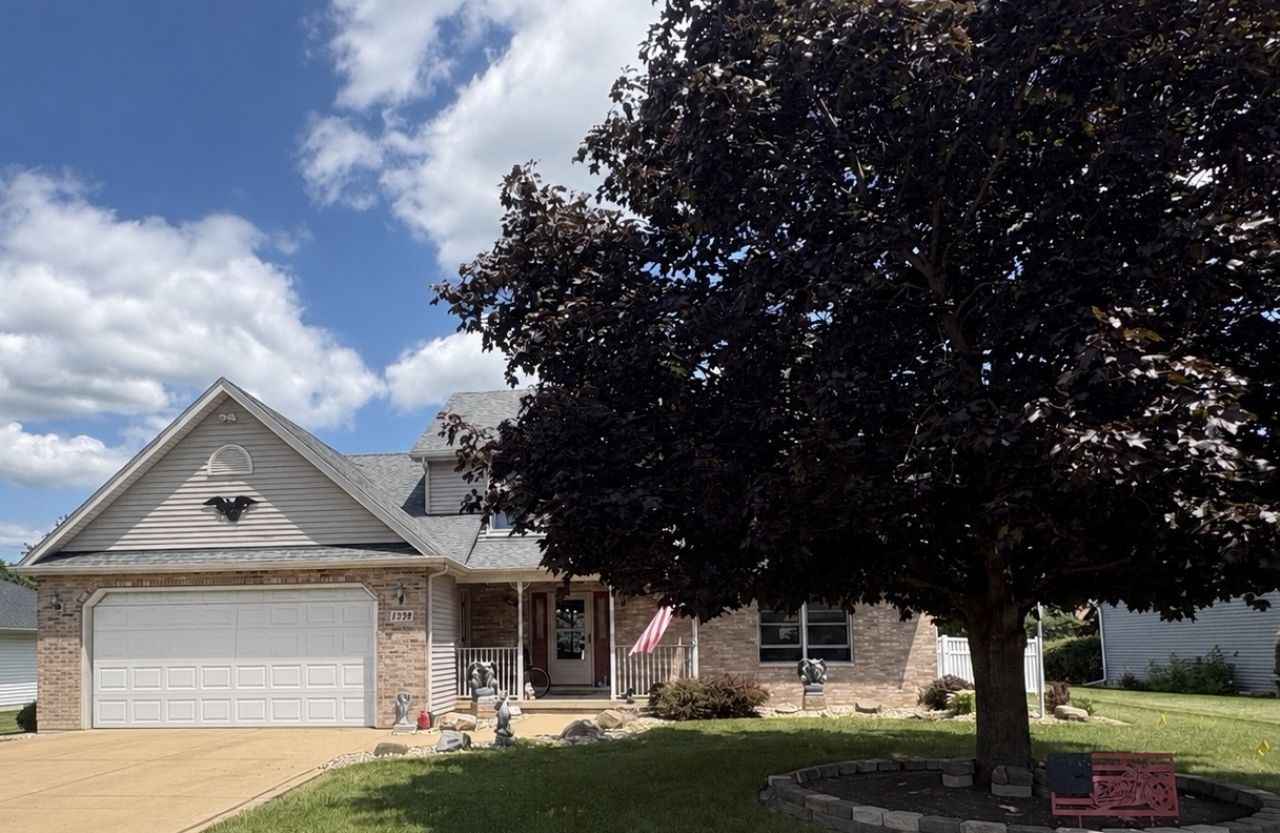
Welcome home to this spacious 4 bedroom, 2 full and 2 half bath home, offering plenty of room to live, gather, and entertain! The open concept main level features a well appointed kitchen with stainless steel appliances, abundant cabinetry, and generous counter space. Enjoy a welcoming family room with a gas fireplace, a separate dining room, and an additional formal living room. Upstairs, you'll find four generously sized bedrooms, including three with walk in closets. The primary suite features elegant tray ceilings and a private bathroom with dual sinks, a separate shower, and a jetted tub. The full basement expands the living space with a dry bar, half bath, and an additional flexible living area. Outside, enjoy the oversized fenced backyard with a brick patio, firepit, and storage shed. Solid wood doors, excellent storage throughout, and an attached 2.5-car garage complete this wonderful home. Home is sold as-is. Sellers looking for quick close.
Property Features
Property Type: Residential - Single Family
Basement: Yes
Basement: Finished, Full
Cooling: Central Air
Fireplaces: 1
Garage: 2
Heating: Natural Gas, Forced Air
Lot Size: 175X90X175X90
Taxes: $8,879
Year Built: 1990
Amenities
Vaulted Ceiling(s)
Dry Bar
Walk-In Closet(s)
Separate Dining Room
Pantry
Feature Descriptions
Additional rooms: Recreation Room, Office
Additional Structures: Shed(s)
Appliances: Range, Microwave, Dishwasher, Water Softener Owned, Humidifier
Association Includes: None
Bath Features: Separate Shower, Double Sink
Dining Room: Separate
Exterior: Vinyl Siding, Brick
Fireplace: Wood Burning, Gas Starter
Fireplace Location(s): Family Room
Laundry: Main Level, Sink
Lot Dimensions: 175X90X175X90
Other Equipment: Water-Softener Owned, CO Detectors, Ceiling Fan(s), Sump Pump, Water Heater-Gas
Parcel#: 1925224017
Parking: Concrete, Garage Door Opener, Heated Garage, Yes, Garage Owned, Attached, Garage
Sewer: Public Sewer
Total Rooms: 10
Township: Sandwich
Water: Public
Room Sizes
Recreation Room: 32X28
Office: 15X12
Bedroom 2: 23X13
Bedroom 3: 11X10
Bedroom 4: 10X10
Dining Room: 12X10
Family Room: 23X12
Kitchen: 12X10
Laundry: 11X7
Living Room: 16X12
Primary Bedroom: 18X13
Local Schools
School District: District 430
Listed By / Shown By
Listed By
Agency Name: Hometown Realty Group
Agency Phone: 815-991-9293
Shown By
Agent Name: Mark Payne
Agent Phone: (815) 978-0788
Agency Title: Dickerson & Nieman Realtors

Estimate Your Payment
Estimated Payment
$ 1,847.50 per month $979.25 Principal & Interest $739.92 Property Tax $128.33 Homeowner's Insurance
1239 Sandhurst Drive | MLS# 12714431
This single family home located at 1239 Sandhurst Drive , Sandwich, IL 60548 is currently listed for sale with an asking price of $440,000. This property was built in 1990 and has 4 bedrooms and 2 full and 2 partial baths with 2501 sq. ft. Sandhurst Drive is located in the Sandhurst subdivision within the District 430 school district. Search Sandhurst real estate on markpayne.dickersonnieman.com today.