
BEDS2
BATHS2 full
SQUARE FEET975
MLS#2031970
STATUSActive
PROPERTY TYPEResidential - Single Family
SCHOOLDe Soto
Listing Courtesy of:
Rush Creek Realty
Agency Contact: 608-648-2090

Property Description
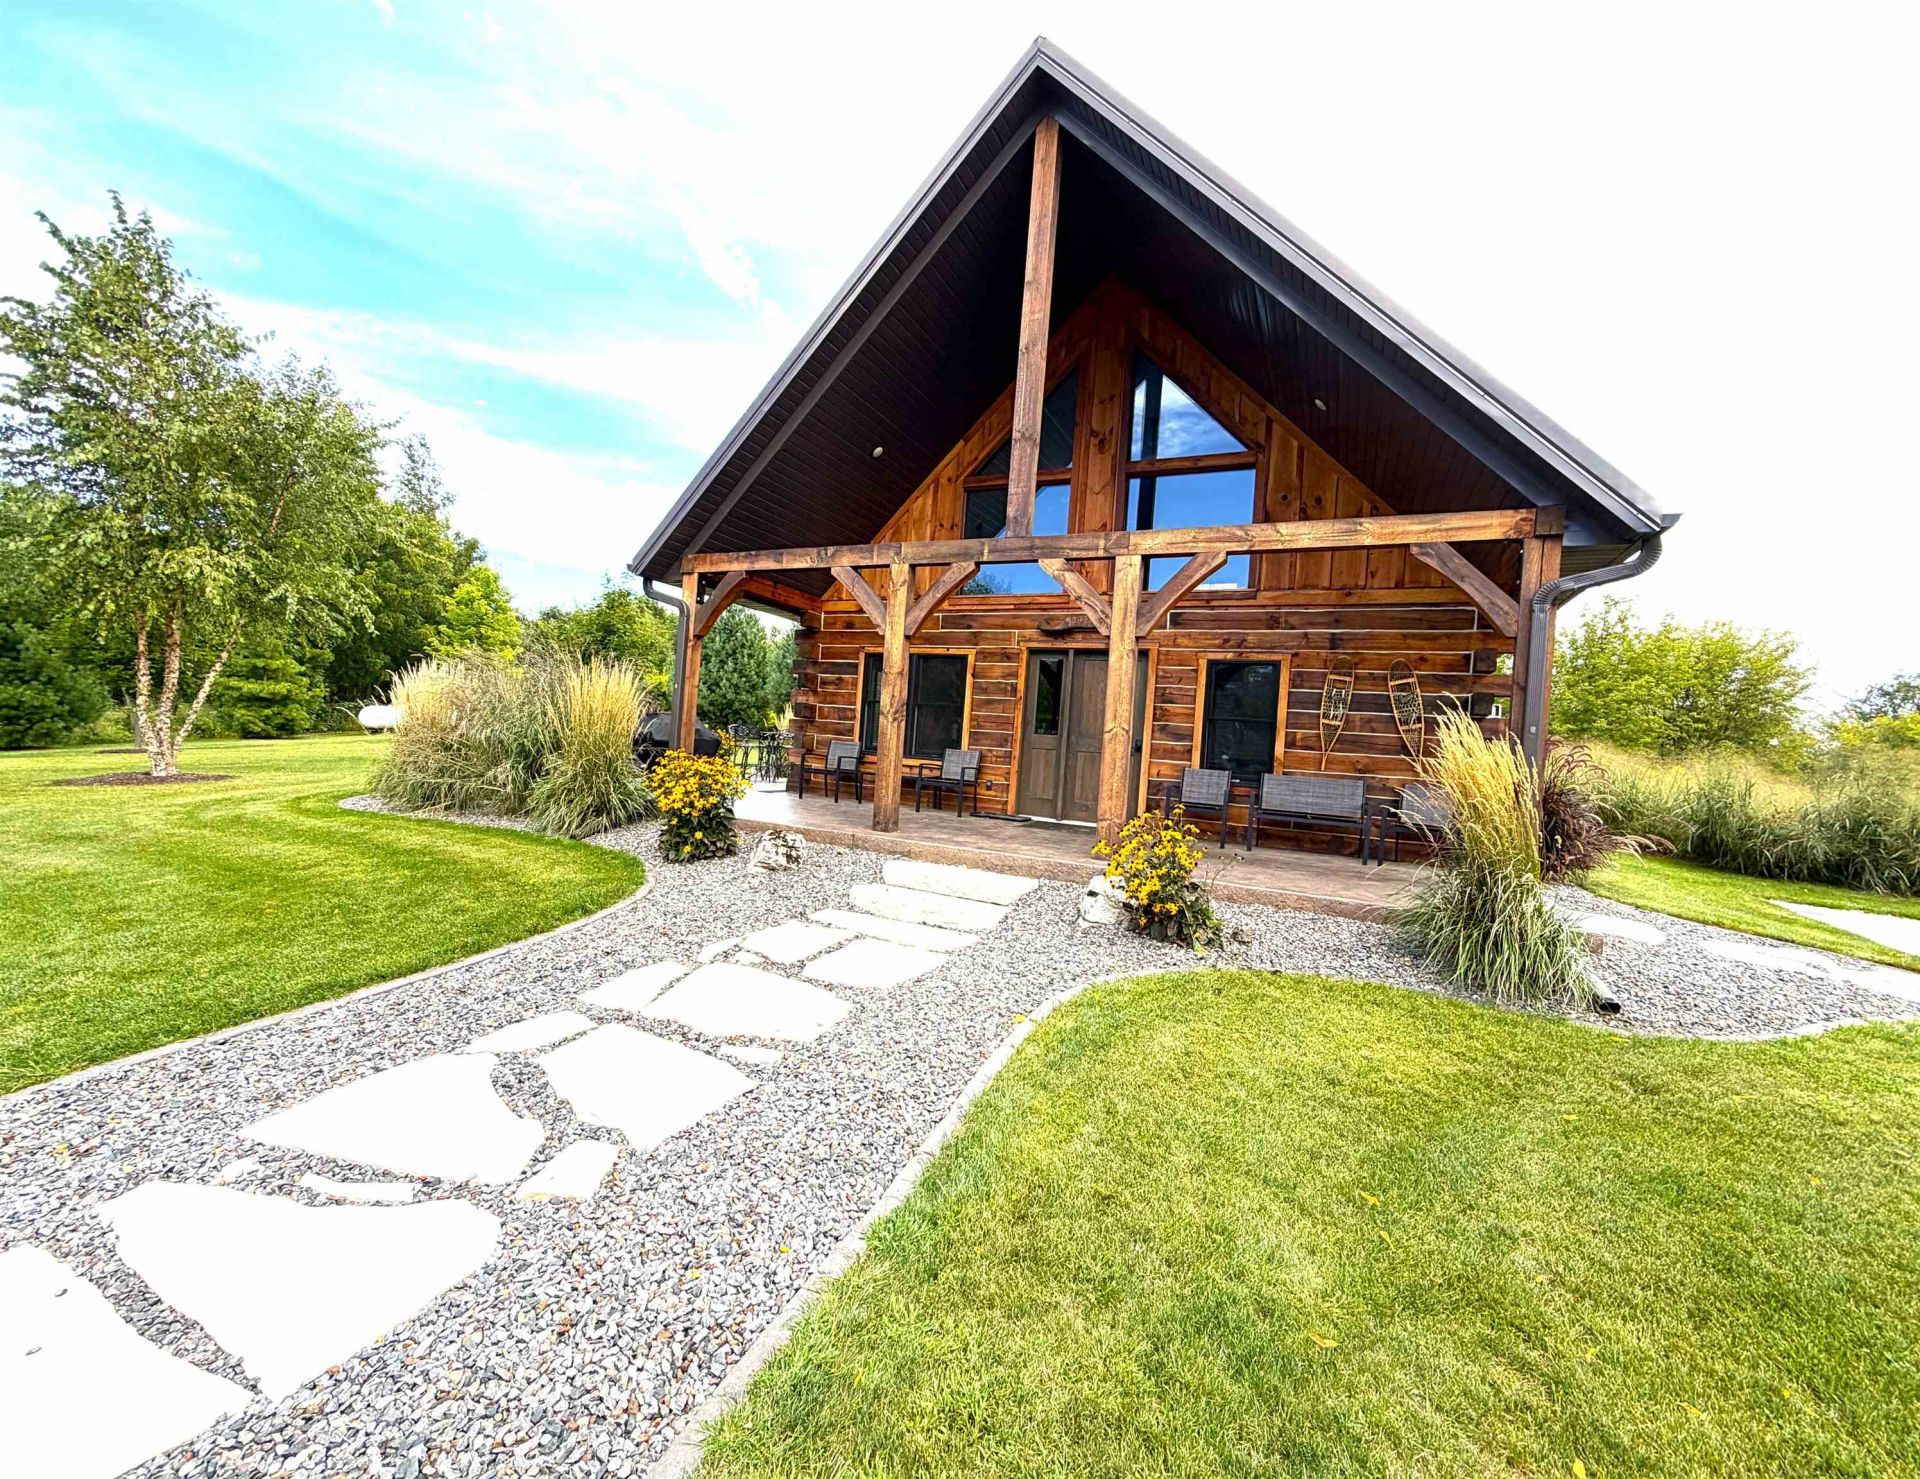
Perched high on a bluff in Wisconsins scenic Driftless Region, this unique custom built log home is filled with rustic character and craftsmanship. The open living area features a stone fireplace, soaring windows, dyed concrete floors with in floor heat and warm wood finishes throughout. The kitchen complements the rustic design with concrete countertops, a hammered copper sink and rough sawn open shelving. A handcrafted rough sawn staircase leads to a spacious loft offering additional sleeping space and its own full bath. Outside enjoy a covered porch, stamped concrete patio and hot tub beneath a pergola that is surrounded by beautiful landscaping with ornamental grasses, colorful flowers and tall pines. Enjoy the seclusion and peaceful wooded surroundings where deer, turkey and eagles are frequent visitors. Offered fully furnished and located just minutes from the Mississippi River, boat landings, fishing, hunting and outdoor recreation. A truly unique log home ready for you to enjoy
Property Features
Property Type: Residential - Single Family
Fuel Type: Electric, Liquid propane
Lot Size:
Stories: 1.5
Taxes: $3,775
Year Built: 2023
Amenities
Log
Full Log
Feature Descriptions
Exterior: Log, Full Log
Heating/Cooling: In Floor Radiant Heat, Multiple Heating Units, Wall furnace, Wall AC, Mini-Splits
Hot Tub: Yes
Lot: Rural-not in subdivision
Water/Waste: Conventional sewer, Drain field, Joint well, Non-Municipal/Prvt dispos
Room Sizes
Primary Bedroom: 11x13 Level M
Bedroom 2: 12x15 Level U
Kitchen: 11x12 Level M
Living/Great Room: 14x14 Level M
Local Schools
High School: De Soto
Middle School: De Soto
Elementary School: Prairie View
School District: De Soto
Listed By / Shown By
Listed By
Agency Name: Rush Creek Realty
Agency Contact: 608-648-2090
Shown By
Agent Name: Mark Payne
Agent Phone: (815) 978-0788
Agency Title: Dickerson & Nieman Realtors
Estimate Your Payment
Estimated Payment
$ 1,396.99 per month $956.99 Principal & Interest $314.58 Property Tax $125.42 Homeowner's Insurance
126 Eagle Crest Drive | MLS# 2031970
This single family home located at 126 Eagle Crest Drive, De Soto, WI 54624 is currently listed for sale with an asking price of $430,000. This property was built in 2023 and has 2 bedrooms and 2 full baths with 975 sq. ft. Eagle Crest Drive is located within the De Soto school district. Search De Soto real estate on markpayne.dickersonnieman.com today.