
BEDS3
BATHS2 full
SQUARE FEET1,746
MLS#12790979
STATUSNew
PROPERTY TYPEResidential - Single Family
SCHOOLDistrict 223
Property Description
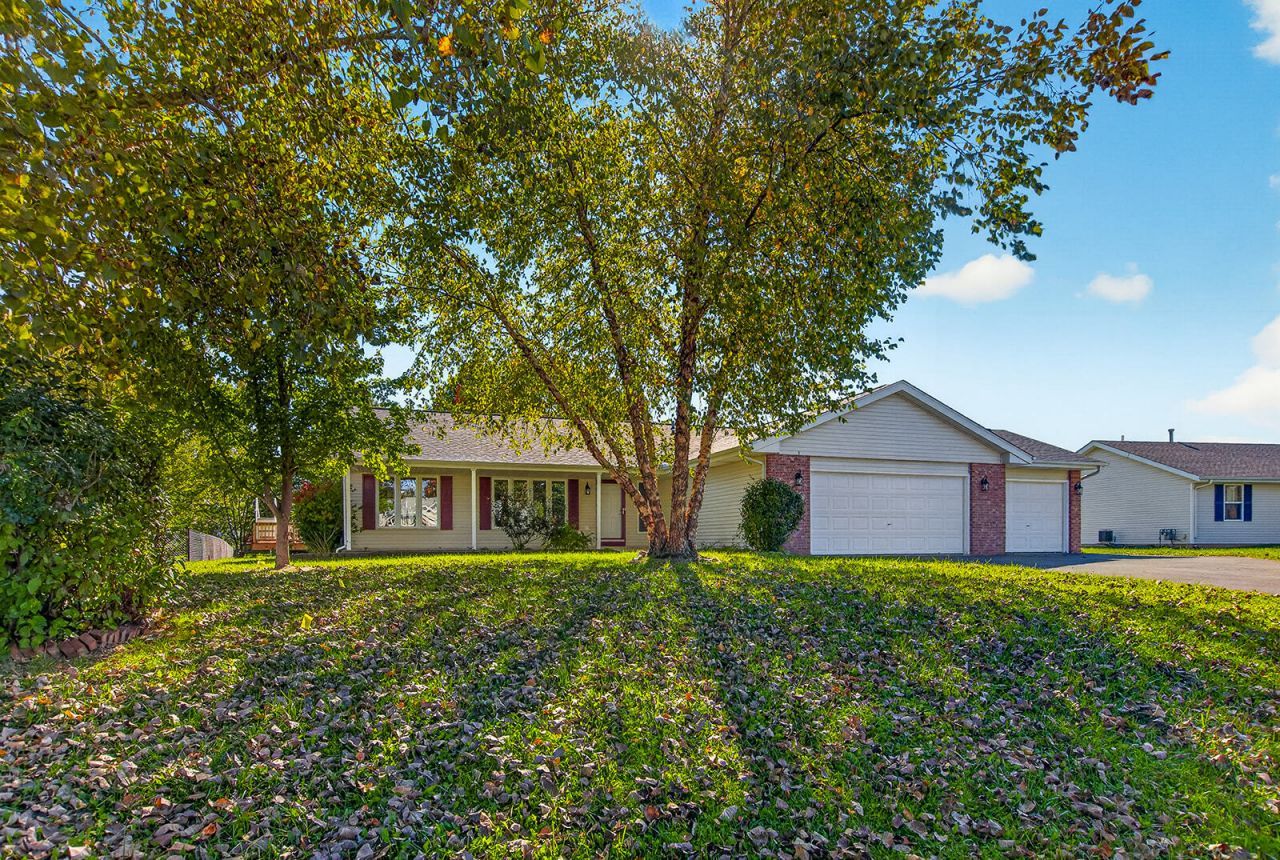
Beautiful 3 bedroom, 2 bath ranch in the Harvest Glenn Subdivision! Freshly painted interior with all new carpet. The spacious living room features large windows that fill the space with natural light. While the family room offers an electric fireplace and space to relax or entertain. The kitchen features new granite countertops, brand new stainless steel refrigerator, stove, dishwasher, microwave, and garbage disposal. Dining area just off the kitchen with a slider leading out to the deck overlooking the backyard. The primary suite includes a full bath and walk-in closet. Finishing off the main floor with two additional generously sized bedrooms, full bath with new vanity, and laundry room for added convenience. Enjoy the above ground pool and an unfinished basement offering excellent storage or the opportunity to create additional living space. Move in ready with plenty to offer!
Property Features
Property Type: Residential - Single Family
Basement: Yes
Basement: Unfinished, Full
Cooling: Central Air
Garage: 3
Heating: Gas, Forced Air
Lot Size: 88.27 x 145.89 x 117.54 x 138.86
Taxes: $5,878
Year Built: 2003
Feature Descriptions
Additional rooms: No additional rooms
Association Includes: None
Exterior: Vinyl Siding, Brick
Lot Dimensions: 88.27 x 145.89 x 117.54 x 138.86
Parcel#: 11224030340000
Parking: Yes, Attached, Garage
Sewer: Public Sewer
Total Rooms: 7
Township: Scott
Water: Public
Room Sizes
Bedroom 2: 12X10
Bedroom 3: 12X9
Dining Room: 11X9
Family Room: 17X15
Kitchen: 21X10
Laundry: 9X4
Living Room: 13X13
Primary Bedroom: 17X13
Local Schools
School District: District 223
Listed By / Shown By
Listed By
Agency Name: Dickerson & Nieman Realtors - Rockford

Shown By
Agent Name: Mark Payne
Agent Phone: (815) 978-0788
Estimate Your Payment
Estimated Payment
$ 1,295.10 per month $711.96 Principal & Interest $489.83 Property Tax $93.30 Homeowner's Insurance
136 Harvest Glenn Drive | MLS# 12790979
This single family home located at 136 Harvest Glenn Drive , Davis Junction, IL 61020 is currently listed for sale by Dickerson & Nieman Realtors - Rockford, with an asking price of $319,900. This property was built in 2003 and has 3 bedrooms and 2 full baths with 1746 sq. ft. Harvest Glenn Drive is located within the District 223 school district. Search Davis Junction real estate on markpayne.dickersonnieman.com today.