
BEDS2
BATHS2 full
SQUARE FEET1,440
MLS#12791464
STATUSNew
PROPERTY TYPEResidential - Townhouse
SUBDIVISIONHeron Creek
SCHOOLDistrict 427
Property Description
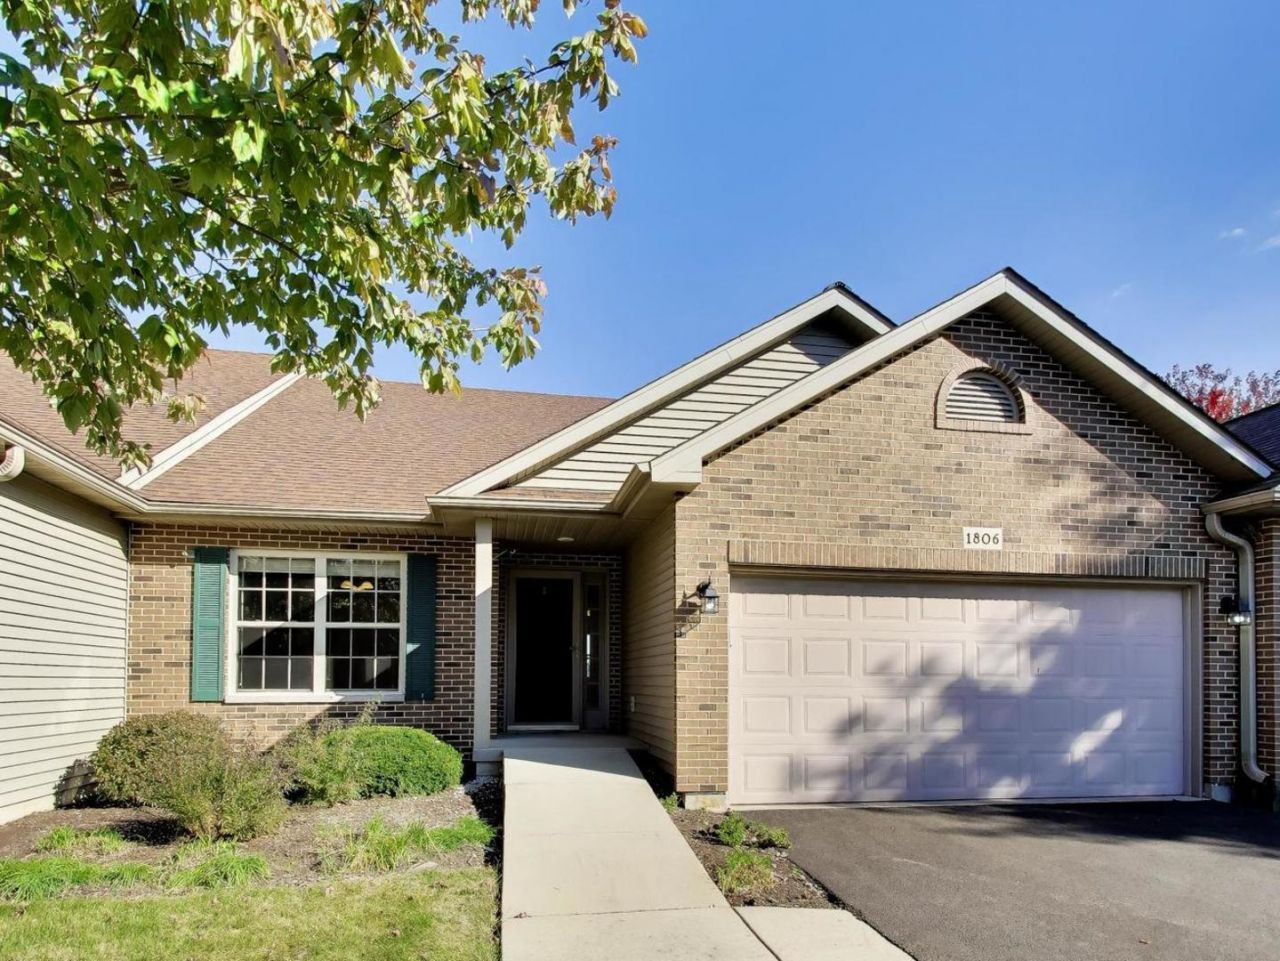
Brand new carpet and freshly painted! Enjoy the ease of one-level living in this inviting ranch townhome, perfectly situated with a private rear patio overlooking a sprawling open field! With no homes directly behind you, the backyard offers a wonderful sense of openness and tranquility. Inside, the spacious great room welcomes you with a beautiful stone gas fireplace, while warm oak hardwood floors enhance the foyer, kitchen, and dining area. The generously sized kitchen features natural oak cabinetry, a classic cast-iron sink, and plenty of space for everyday living. The comfortable primary suite offers a private bath and an oversized walk-in closet. Downstairs, the expansive unfinished basement with roughed-in plumbing provides endless possibilities for future living space, entertaining, or storage. An attached two-car garage adds everyday convenience. A wonderful combination of comfortable ranch-style living, generous space, and a beautiful open backyard setting that's hard to find!
Property Features
Property Type: Residential - Townhouse
Basement: Yes
Basement: Unfinished, Full
Cooling: Central Air
Fireplaces: 1
Garage: 2
Heating: Gas, Forced Air
Lot Size: 0.05 Acres
Stories: 1.0
Taxes: $6,585
Year Built: 2003
Feature Descriptions
Additional rooms: Great Room
Association Includes: Insurance, Lawn Care, Snow Removal
Exterior: Brick
Fireplace: Gas Starter
Fireplace Location(s): Family Room
HOA Fee: 145/ Monthly
Laundry: Gas Dryer Hookup, Electric Dryer Hookup
Lot Dimensions: 37.3x60
Other Equipment: Water-Softener Rented, Ceiling Fan(s), Sump Pump
Parcel#: 0621458046
Parking: Asphalt, Yes, Attached, Garage
Pet Allowed: Cats OK, Dogs OK, Number Limit
Sewer: Public Sewer
Total Rooms: 5
Township: Sycamore
Water: Public
Room Sizes
Great Room: 13X23
Bedroom 2: 12X13
Dining Room: 10X12
Kitchen: 10X12
Primary Bedroom: 13X16
Local Schools
School District: District 427
Listed By / Shown By
Listed By
Agency Name: @properties Christie's International Real Estate
Agency Phone: 630-230-0500
Shown By
Agent Name: Mark Payne
Agent Phone: (815) 978-0788
Agency Title: Dickerson & Nieman Realtors

Estimate Your Payment
Estimated Payment
$ 1,266.16 per month $634.29 Principal & Interest $548.75 Property Tax $83.13 Homeowner's Insurance
1806 Amelia Court, Unit 1806 | MLS# 12791464
This townhouse located at 1806 Amelia Court, Unit 1806, Sycamore, IL 60178 is currently listed for sale with an asking price of $285,000. This property was built in 2003 and has 2 bedrooms and 2 full baths with 1440 sq. ft. Amelia Court, Unit 1806 is located in the Heron Creek subdivision within the District 427 school district. Search Heron Creek real estate on markpayne.dickersonnieman.com today.