
BEDS4
BATHS3 full
SQUARE FEET2,506
MLS#12762440
STATUSActive
PROPERTY TYPEResidential - Single Family
SCHOOLDistrict 272
Property Description
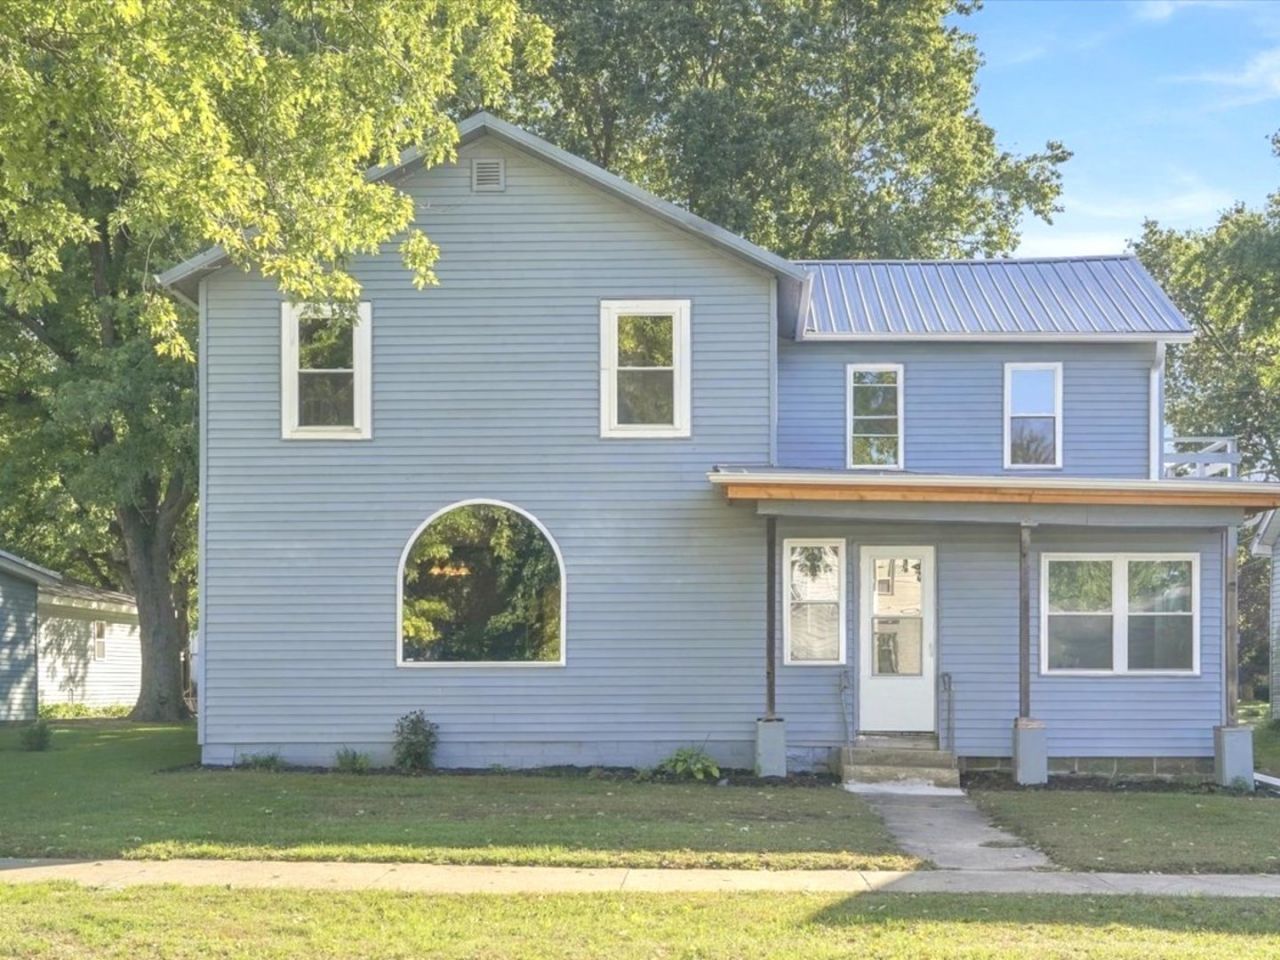
Beautifully Updated and Ready to Impress! With over 2,500 square feet of living space, this spacious 4-bedroom, 3-full-bath home has been completely transformed! Step inside through the charming enclosed front porch and enjoy a generously sized living room with an attractive open staircase, dining area, and beautifully updated kitchen featuring granite countertops and new appliances. You'll appreciate the convenience of second-floor laundry, updated bathrooms including a walk-in shower, and room for everyone to spread out! A nice-sized backyard, alley access, and a location close to schools complete the package. Move-in ready with space, style, and updates throughout-this is one you won't want to miss!
Property Features
Property Type: Residential - Single Family
Basement: Yes
Basement: Unfinished, Partial
Cooling: None
Heating: Natural Gas
Lot Size: 0.17 Acres
Roof Type: Metal
Taxes: $1,825
Year Built: 1861
Amenities
1st Floor Bedroom
1st Floor Full Bath
Feature Descriptions
Additional rooms: Office, Enclosed Porch, Pantry
Appliances: Range, Microwave, Dishwasher, Refrigerator
Association Includes: None
Bath Features: Separate Shower, Double Shower
Exterior: Vinyl Siding
Lot Dimensions: 50X145
Other Equipment: Ceiling Fan(s)
Parcel#: 02151545700600
Parking: Off Alley, Off Street, Driveway, Yes, Owned
Sewer: Public Sewer
Total Rooms: 8
Township: Amboy
Water: Public
Room Sizes
Office: 12X4
Enclosed Porch: 9X15
Pantry: 5X4
Bedroom 2: 11X12
Bedroom 3: 15X15
Bedroom 4: 7X14
Family Room: 14X16
Kitchen: 15X15
Living Room: 19X29
Primary Bedroom: 19X13
Local Schools
School District: District 272
Listed By / Shown By
Listed By
Agency Name: Sauk Valley Properties LLC
Agency Phone: 815-288-2881
Shown By
Agent Name: Mark Payne
Agent Phone: (815) 978-0788
Agency Title: Dickerson & Nieman Realtors

Estimate Your Payment
Estimated Payment
$ 703.36 per month $487.40 Principal & Interest $152.08 Property Tax $63.88 Homeowner's Insurance
19 N Jones Street | MLS# 12762440
This single family home located at 19 N Jones Street, Amboy, IL 61310 is currently listed for sale with an asking price of $219,000. This property was built in 1861 and has 4 bedrooms and 3 full baths with 2506 sq. ft. N Jones Street is located within the District 272 school district. Search Amboy real estate on markpayne.dickersonnieman.com today.