
BEDS3
BATHS2 full
SQUARE FEET1,401
MLS#2036413
STATUSActive
PROPERTY TYPEResidential - Single Family
SUBDIVISIONWestchester Woods
SCHOOLVerona
Listing Courtesy of:
Rock Realty
Agency Phone: 877-774-7625

Property Description
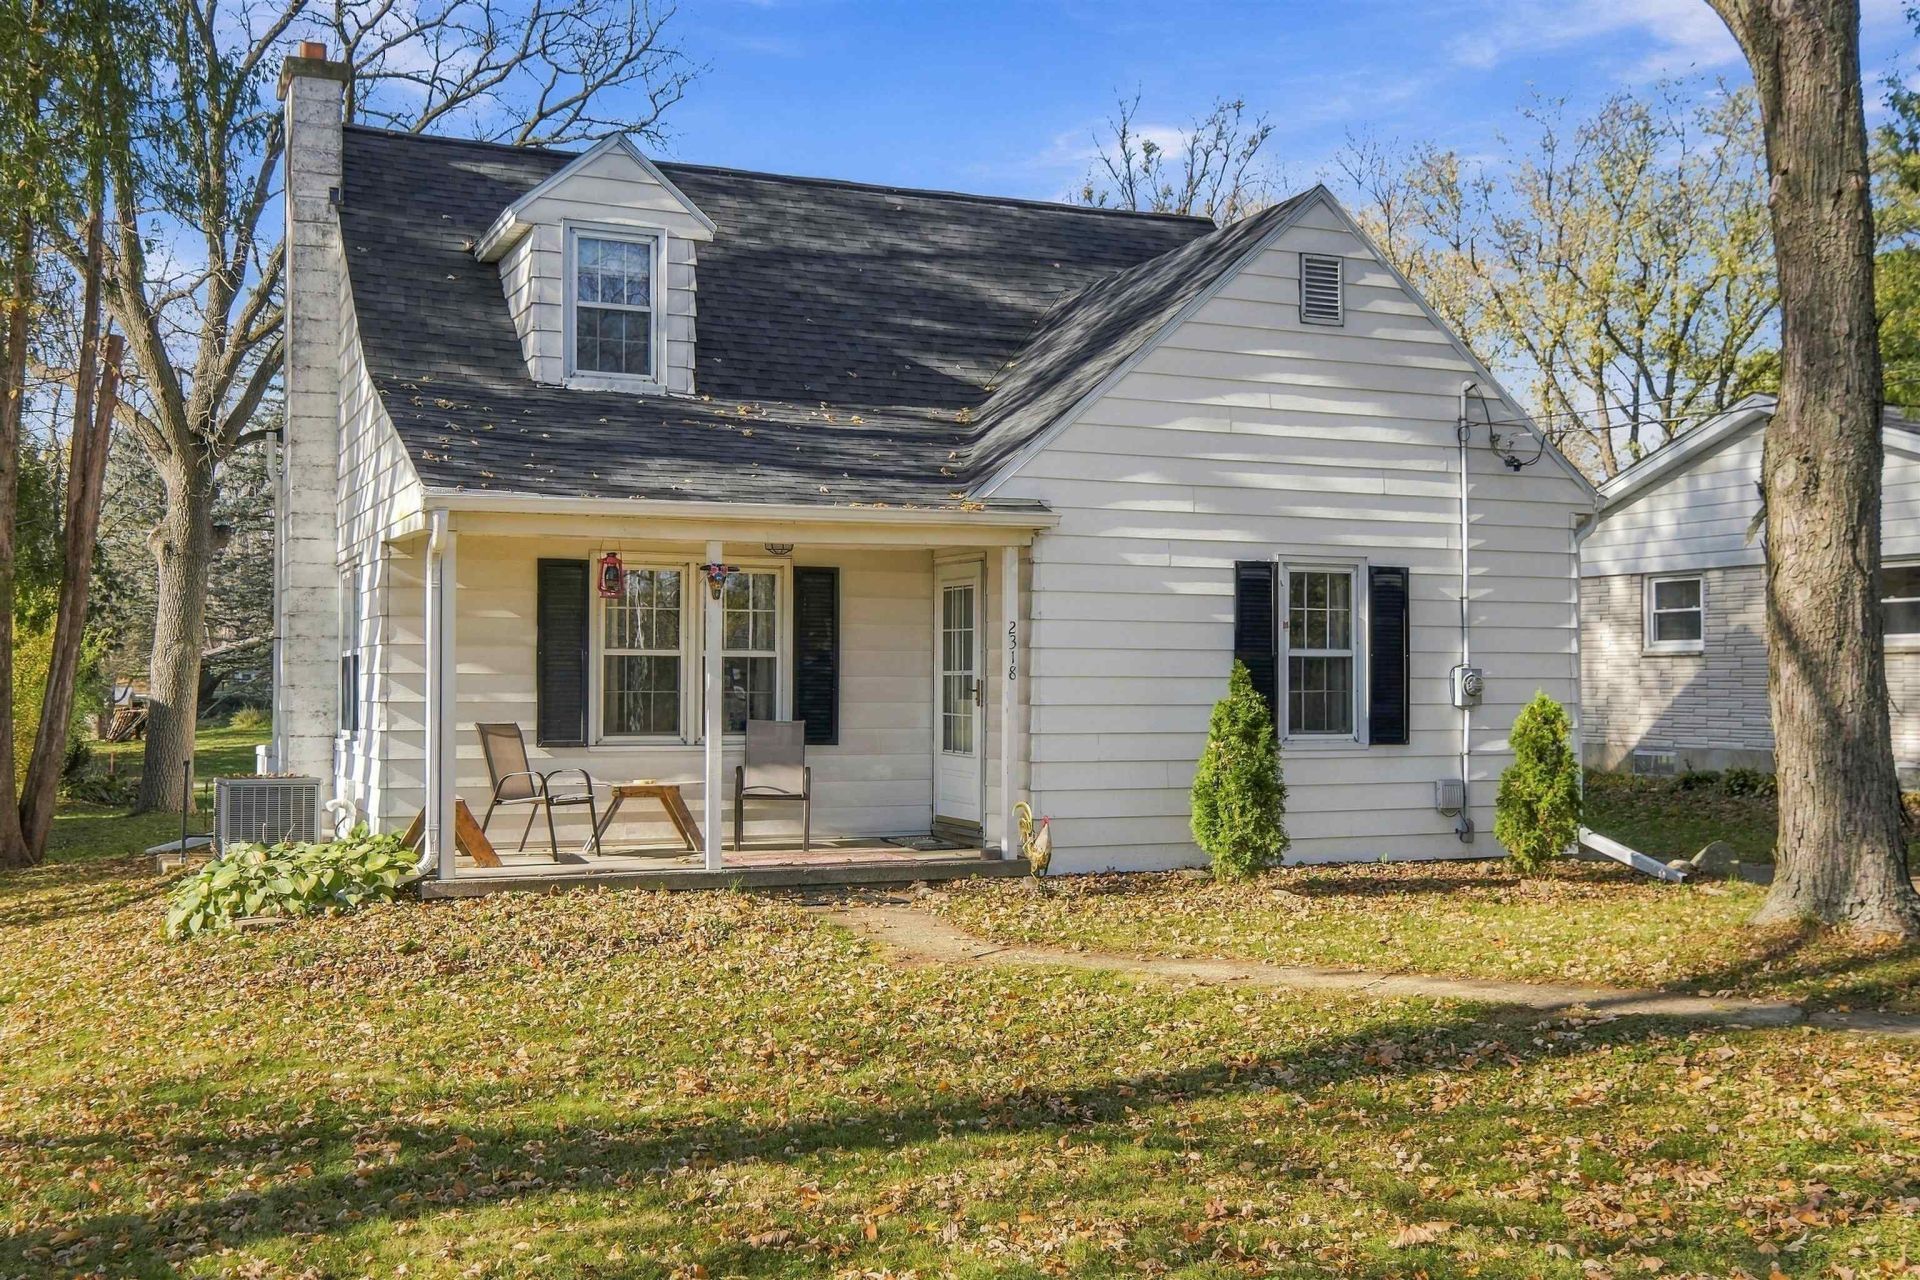
Charming Cape Cod on a quiet cul-de-sac in Fitchburg! This 3-bedroom, 2-full-bath home offers two main-floor bedrooms and a full bath, plus an upper-level primary suite with its own full bath. Wood floors run throughout, and the 17x13 kitchen gives you room to cook and gather. The big-ticket items are done: new roof and gutters (2025), garage door and opener (2022), central air (2018) and water heater (2016), plus radon mitigation and a water softener. The full walkout lower level adds storage and room to grow. Outside, enjoy a quarter-acre lot with mature trees, a freshly painted deck that faces the sunset and a detached 2-car garage with a paved driveway. Close to the bus line with easy access to Madison and the Beltline. Verona Area School District.
Property Features
Property Type: Residential - Single Family
Fuel Type: Natural gas
Garage: 2
Lot Size:
Stories: 1.5
Taxes: $5,788
Year Built: 1936
Amenities
Vinyl
Feature Descriptions
Days on Site: 6
Exterior: Vinyl
Garage: 2 car, Detached
Heating/Cooling: Forced air, Central air
Lot Dimensions: 168' x 60'
Water/Waste: Municipal sewer, Municipal water
Room Sizes
Primary Bedroom: 23x12 Level U
Bedroom 2: 11x9 Level M
Bedroom 3: 12x11 Level M
Kitchen: 17x13 Level M
Living/Great Room: 17x11 Level M
Local Schools
High School: Verona
Middle School: Savanna Oaks
Elementary School: Country View
School District: Verona
Listed By / Shown By
Listed By
Agency Name: Rock Realty
Agency Phone: 877-774-7625
Shown By
Agent Name: Mark Payne
Agent Phone: (815) 978-0788
Agency Title: Dickerson & Nieman Realtors
Estimate Your Payment
Estimated Payment
$ 1,488.97 per month $890.00 Principal & Interest $482.33 Property Tax $116.64 Homeowner's Insurance
2318 Westchester Road | MLS# 2036413
This single family home located at 2318 Westchester Road, Fitchburg, WI 53711 is currently listed for sale with an asking price of $399,900. This property was built in 1936 and has 3 bedrooms and 2 full baths with 1401 sq. ft. Westchester Road is located in the Westchester Woods subdivision within the Verona school district. Search Westchester Woods real estate on markpayne.dickersonnieman.com today.