
BEDS2
BATHS1 full
SQUARE FEET1,055
MLS#12714200
STATUSNew
PROPERTY TYPEResidential - Single Family
SCHOOLDistrict 155
Property Description
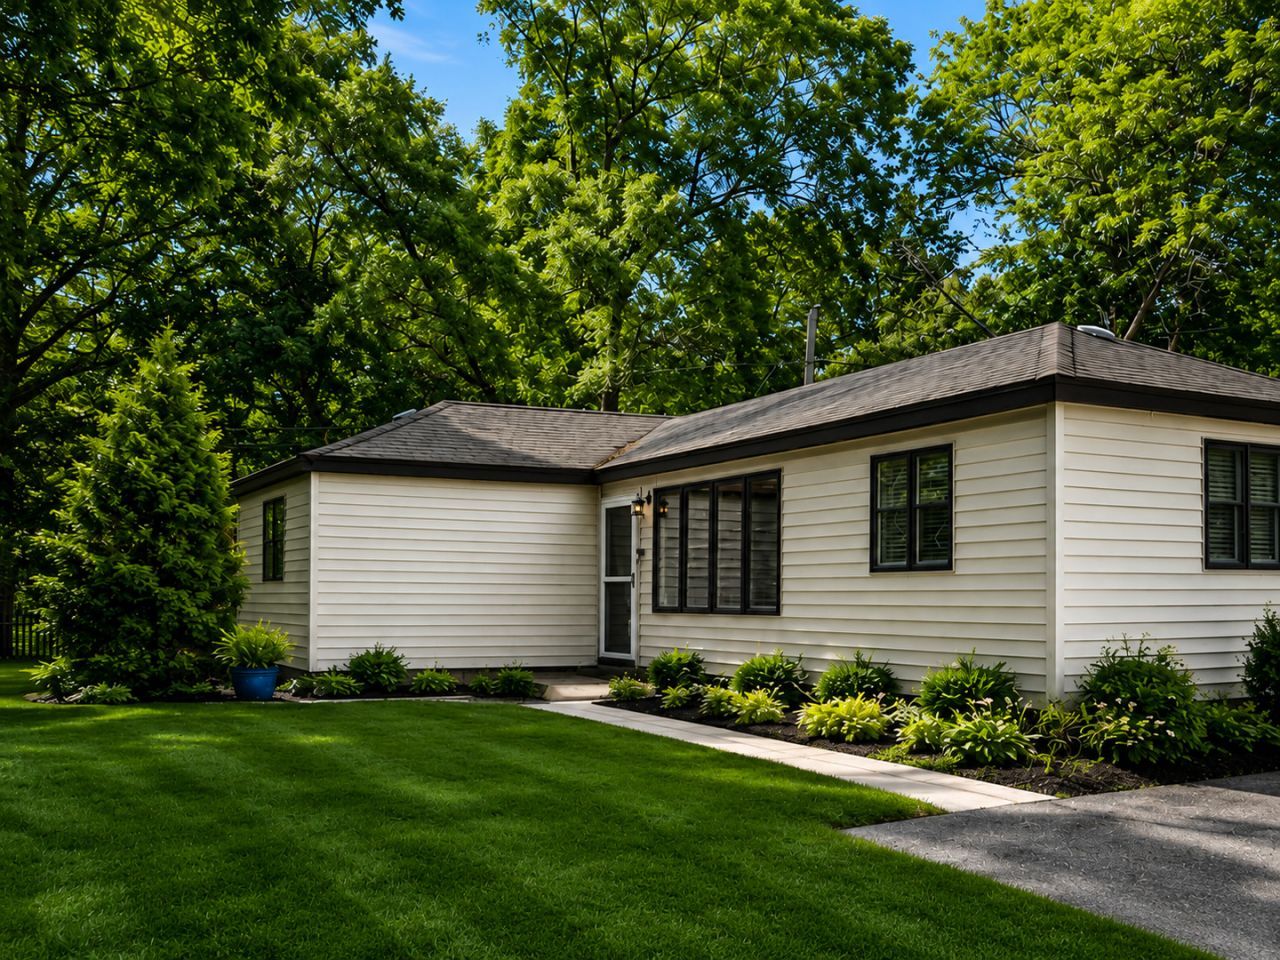
Opportunity awaits with this solid ranch home on a rare double lot (125' x 50')! This home offers great bones and is ready for your personal touches. While cosmetic updates are needed, many of the major improvements have already been completed, making it the perfect opportunity to build equity. Features include hardwood floors in the living room, heated slate flooring in the kitchen and bath, stainless steel appliances, a stone backsplash, breakfast bar, and updated cabinetry. Recent improvements include new plumbing, updated HVAC, newer roof, a new deck, and a beautiful front stone walkway. The spacious double lot provides plenty of room to expand, entertain, garden, or simply enjoy the extra outdoor space. Storage shed included. Convenient location close to the train, shopping, and restaurants. Double lot includes second PIN: 19-04-127-005.
Property Features
Property Type: Residential - Single Family
Basement: None
Cooling: Central Air
Heating: Natural Gas, Radiant Floor
Home Style: Ranch
Lot Size: 0.28 Acres
Roof Type: Asphalt
Taxes: $4,127
Year Built: 1927
Amenities
1st Floor Bedroom
1st Floor Full Bath
Built-in Features
Pantry
Feature Descriptions
Additional rooms: No additional rooms
Appliances: Range, Dishwasher, Refrigerator, Dryer
Association Includes: None
Dining Room: Separate
Exterior: Vinyl Siding
Laundry: Main Level, In Unit
Lot Dimensions: 125 X 100
Other Equipment: CO Detectors, Ceiling Fan(s), Water Heater-Gas
Parcel#: 1904127006
Parking: Asphalt
Sewer: Septic Tank
Total Rooms: 5
Township: Algonquin
Water: Public
Room Sizes
Bedroom 2: 13X9
Dining Room: 16X10
Kitchen: 12X10
Laundry: 8X11
Living Room: 16X15
Primary Bedroom: 10X16
Local Schools
School District: District 155
Listed By / Shown By
Listed By
Agency Name: Baird & Warner
Agency Phone: 815-459-1855
Shown By
Agent Name: Mark Payne
Agent Phone: (815) 978-0788
Agency Title: Dickerson & Nieman Realtors

Estimate Your Payment
Estimated Payment
$ 993.11 per month $573.97 Principal & Interest $343.92 Property Tax $75.22 Homeowner's Insurance
24 John Street | MLS# 12714200
This single family home located at 24 John Street , Crystal Lake, IL 60014 is currently listed for sale with an asking price of $257,900. This property was built in 1927 and has 2 bedrooms and 1 full baths with 1055 sq. ft. John Street is located within the District 155 school district. Search Crystal Lake real estate on markpayne.dickersonnieman.com today.