
BEDS4
BATHS1 full 1 partial
SQUARE FEET2,218
MLS#202605561
STATUSActive
PROPERTY TYPEResidential - Single Family
SCHOOLRockford 205
Property Description
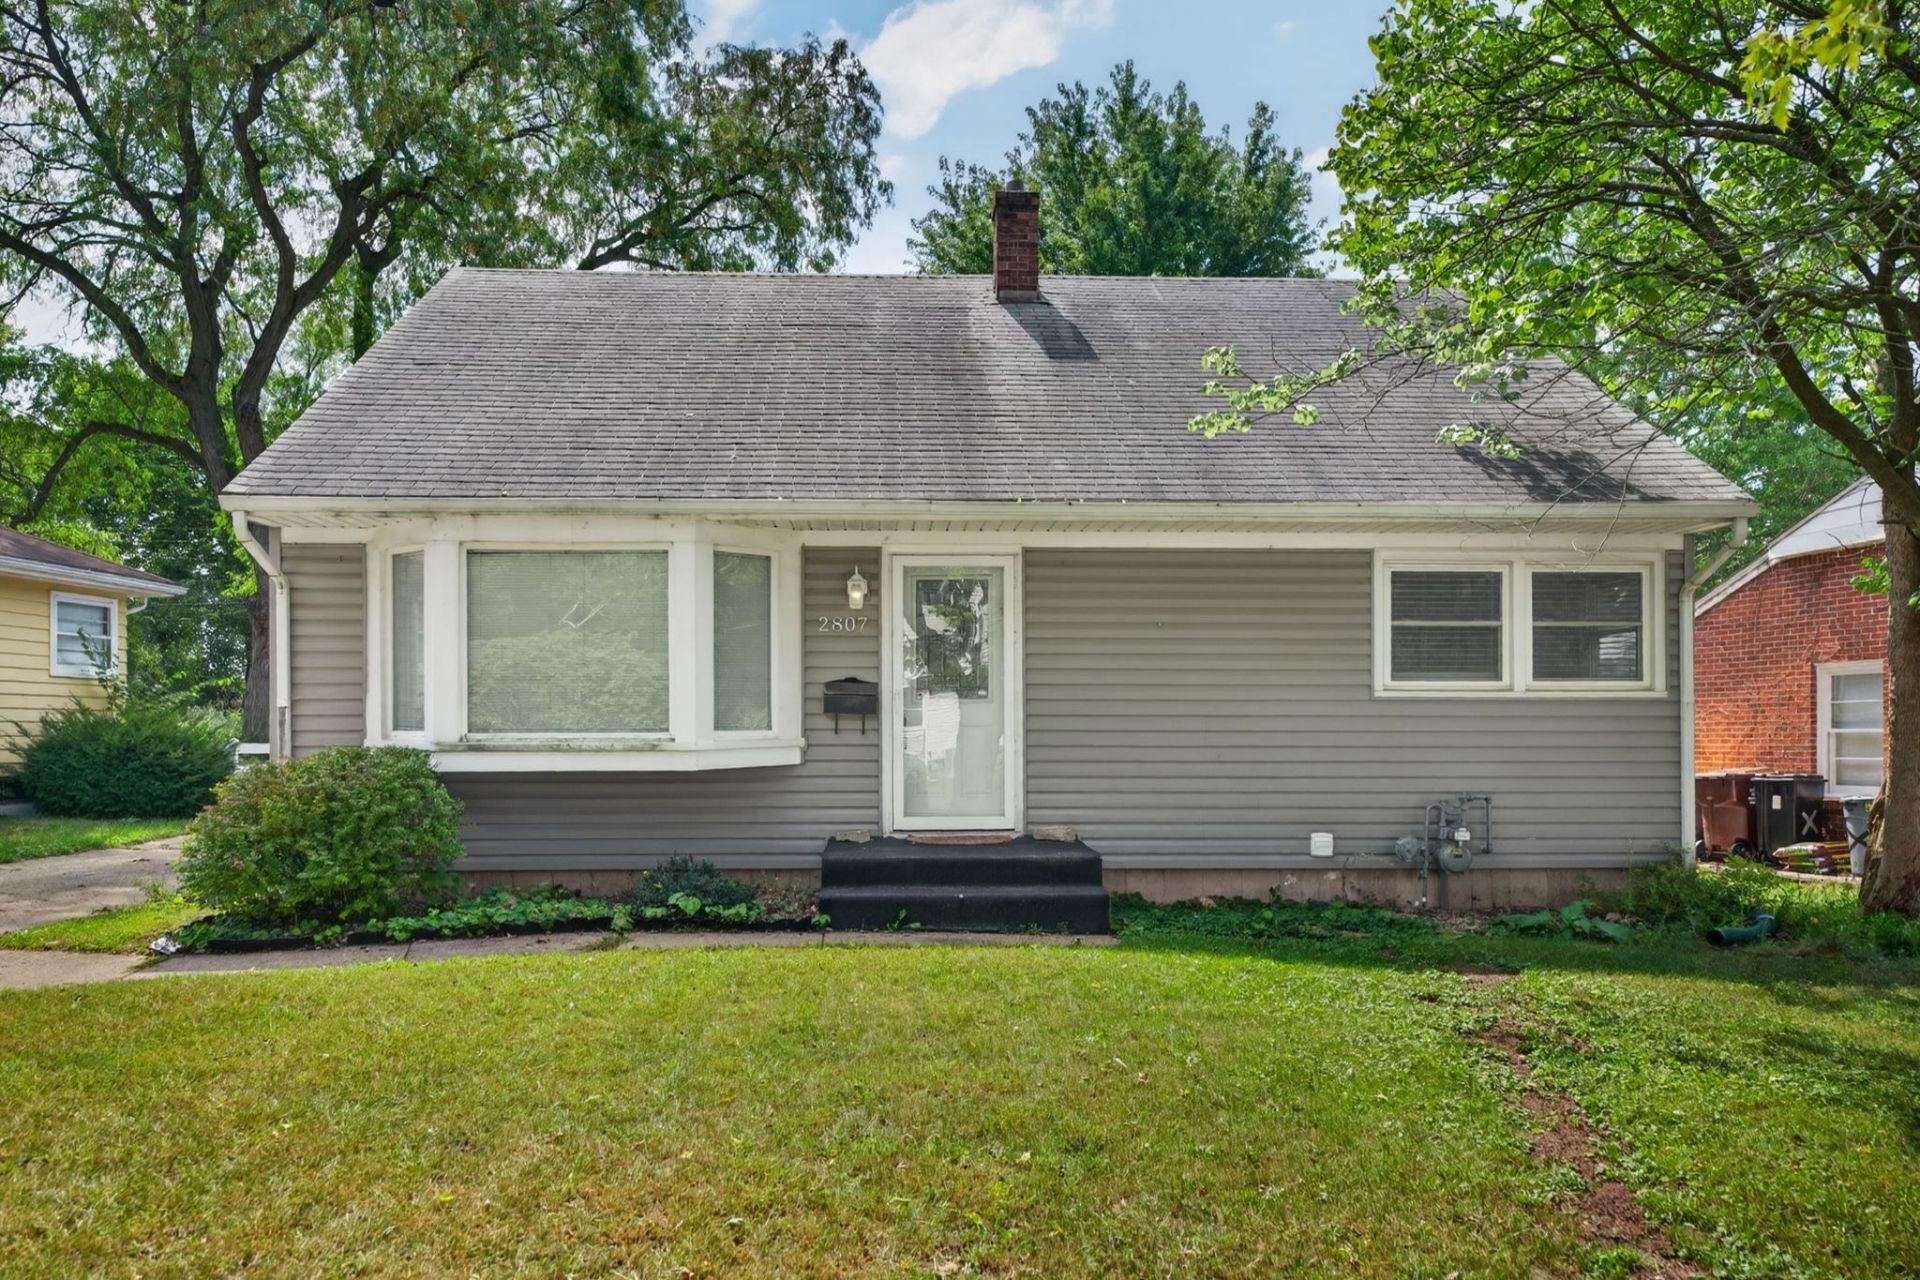
Welcome home to this spacious 4-bedroom, 1.5-bath home in the highly desirable Rolling Green neighborhood! Offering 1,788 square feet above grade plus approximately 430 additional finished square feet downstairs, there is plenty of room to live, work, and entertain, with even more basement space offering future finishing potential. Major updates include a 97% high-efficiency furnace, central air, and all-new ductwork throughout, all approximately two years old. The home also features a two-year-old tankless water heater with a salt-free system, mostly new plumbing, an updated 100-amp electrical panel, and modern paddle switches. They have not used the fireplace it's AS-IS. The beautifully remodeled bathroom includes a smart toilet, while hardwood floors extend throughout the main level. Vinyl windows and window treatments are included, along with all appliances-including the four-year-old stove and dishwasher. This well-maintained home combines valuable mechanical upgrades, comfortable living space, and a fantastic location!
Property Features
Property Type: Residential - Single Family
Basement: Yes
Cooling: Central Air
Fireplaces: 1
Garage: 2
Heating: Forced Air, Natural Gas
Home Style: 1.5 Story
Lot Size: 0.15 Acres
Roof Type: Shingle
Stories: 1.5
Taxes: $3,791
Appliances
Dishwasher
Dryer
Microwave
Refrigerator
Stove/Cooktop
Washer
Feature Descriptions
Basement: Full
Days on Site: 50
Exterior: Siding
General Features: Home Warranty, L.L. Finished Space, Main Floor Primary, Laundry Basement, Fenced Yard
Land features: City/Town
Sewer: City/Community
Water: City/Community
Room Sizes
Bedroom 1: 13 X 11 Level - Main
Bedroom 2: 13.3 X 9 Level - Main
Bedroom 3: 15.1 X 15.4 Level - Upper
Bedroom 4: 15.5 X 13.7 Level - Upper
Kitchen: 12.6 X 11.6 Level - Main
Living Room: 27.6 X 24 Level - Main
Family Room: 27 X 15.2 Level - Main
Yes: 26.4 X 16.1 Level - Lower
Local Schools
School District: Rockford 205
Listed By / Shown By
Listed By
Agency Name: DICKERSON & NIEMAN

Shown By
Agent Name: Mark Payne
Agent Phone: (815) 978-0788
Estimate Your Payment
Estimated Payment
$ 920.05 per month $534.14 Principal & Interest $315.92 Property Tax $70.00 Homeowner's Insurance
2807 18th Avenue | MLS# 202605561
This single family home located at 2807 18th Avenue, Rockford, IL 61108 is currently listed for sale by DICKERSON & NIEMAN, with an asking price of $240,000. This property has 4 bedrooms and 1 full and 1 partial baths with 2218 sq. ft. 18th Avenue is located within the Rockford 205 school district. Search Rockford real estate on markpayne.dickersonnieman.com today.