
BEDS3
BATHS2 full 1 partial
SQUARE FEET2,100
MLS#12696485
STATUSNew
PROPERTY TYPEResidential - Single Family
SCHOOLDistrict 40
Property Description
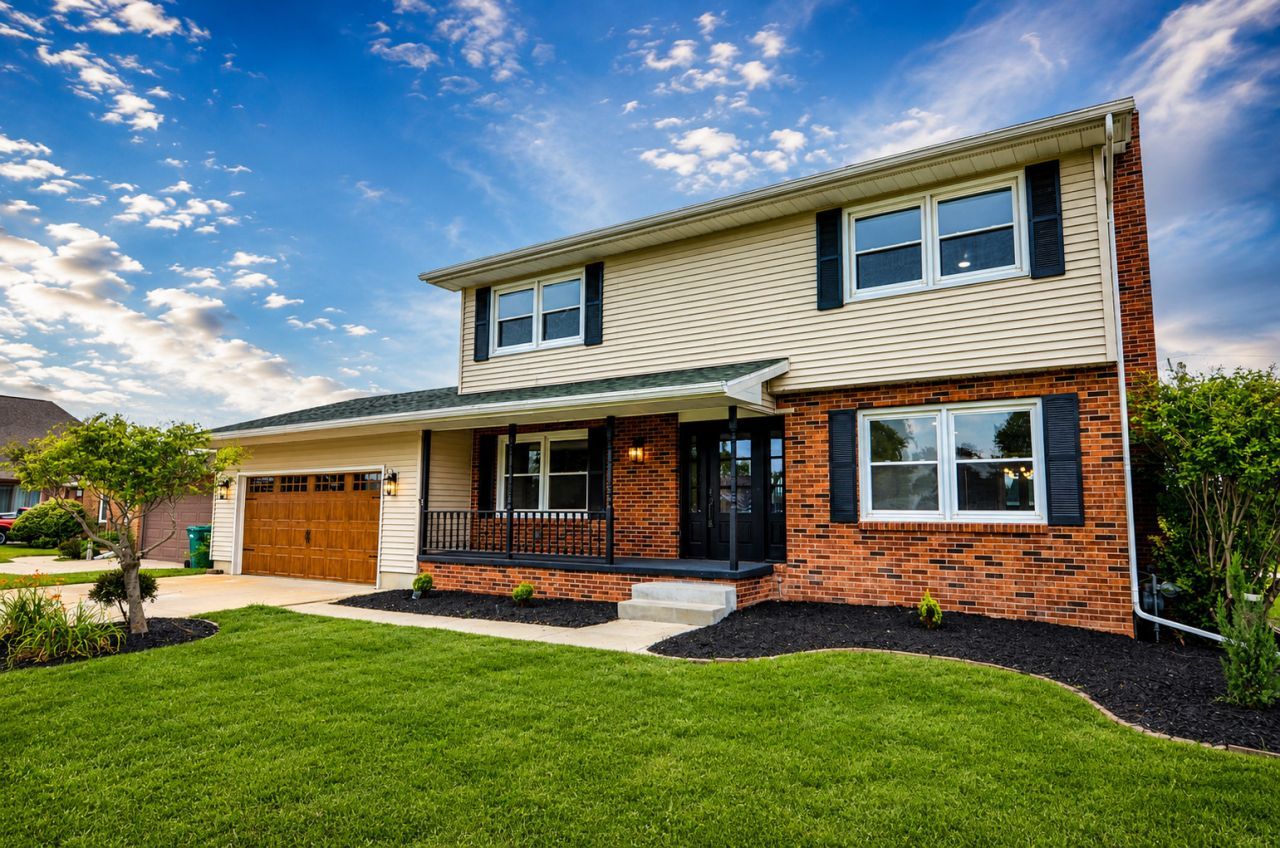
Fully renovated 2100sf home with all the modern bells and whistles, conviently located a block from the YMCA and Centinental Grade School. Full out interior upgrade featuring real hickory hardwod flooring, tile flooring, white shaker kitchen cabinets with quartz countertops and stainlless appliance package. Lots of space in this home, 3-4 bedroom with home office, full basement, 2.5 baths featuring custom tile showers, master bedroom offering walk-in closet and master bath equipped with custom tile shower. Mechanical updates include new furnace, A/C, plumbing, waterheater, electrical, lighting, interior/exterior doors and all hardware. Backyard is fenced in with trex decking, pergola, and a storage shed. Show with confidence.
Property Features
Property Type: Residential - Single Family
Basement: Yes
Basement: Partially Finished, Crawl Space, Partial
Cooling: Central Air
Fireplaces: 2
Garage: 2
Heating: Natural Gas, Forced Air
Lot Size: 0.20 Acres
Roof Type: Asphalt
Taxes: $6,213
Year Built: 1973
Amenities
Cathedral Ceiling(s)
Walk-In Closet(s)
Feature Descriptions
Additional rooms: Office
Additional Structures: Shed(s)
Appliances: Range, Microwave, Dishwasher, Refrigerator
Association Includes: None
Bath Features: Whirlpool
Dining Room: Separate
Exterior: Vinyl Siding, Brick
Fireplace: Gas Log
Fireplace Location(s): Family Room, Living Room
Laundry: Main Level, Laundry Closet, Multiple Locations, Sink
Lot Dimensions: 75X115
Parcel#: 3314401009
Parking: Concrete, Garage Door Opener, Yes, Garage Owned, Attached, Off Street, Driveway, Owned, Garage
Sewer: Public Sewer
Total Rooms: 8
Township: Bruce
Water: Public
Room Sizes
Office: 13X11
Bedroom 2: 12X12
Bedroom 3: 12X12
Dining Room: 17X12
Family Room: 14X15
Kitchen: 15X16
Laundry: 3X8
Living Room: 22X12
Primary Bedroom: 18X12
Local Schools
High School: Streator Twp High School
Elementary School: Centennial Elementary School
School District: District 40
Listed By / Shown By
Listed By
Agency Name: Keller Williams Innovate
Agency Phone: 630-423-8223
Shown By
Agent Name: Mark Payne
Agent Phone: (815) 978-0788
Agency Title: Dickerson & Nieman Realtors

Estimate Your Payment
Estimated Payment
$ 1,396.26 per month $776.72 Principal & Interest $517.75 Property Tax $101.79 Homeowner's Insurance
304 Sequoia Drive | MLS# 12696485
This single family home located at 304 Sequoia Drive, Streator, IL 61364 is currently listed for sale with an asking price of $349,000. This property was built in 1973 and has 3 bedrooms and 2 full and 1 partial baths with 2100 sq. ft. Sequoia Drive is located within the District 40 school district. Search Streator real estate on markpayne.dickersonnieman.com today.