
BEDS3
BATHS1 full 1 partial
SQUARE FEET1,682
MLS#12785783
STATUSContingent
PROPERTY TYPEResidential - Single Family
SCHOOLDistrict 426
Property Description
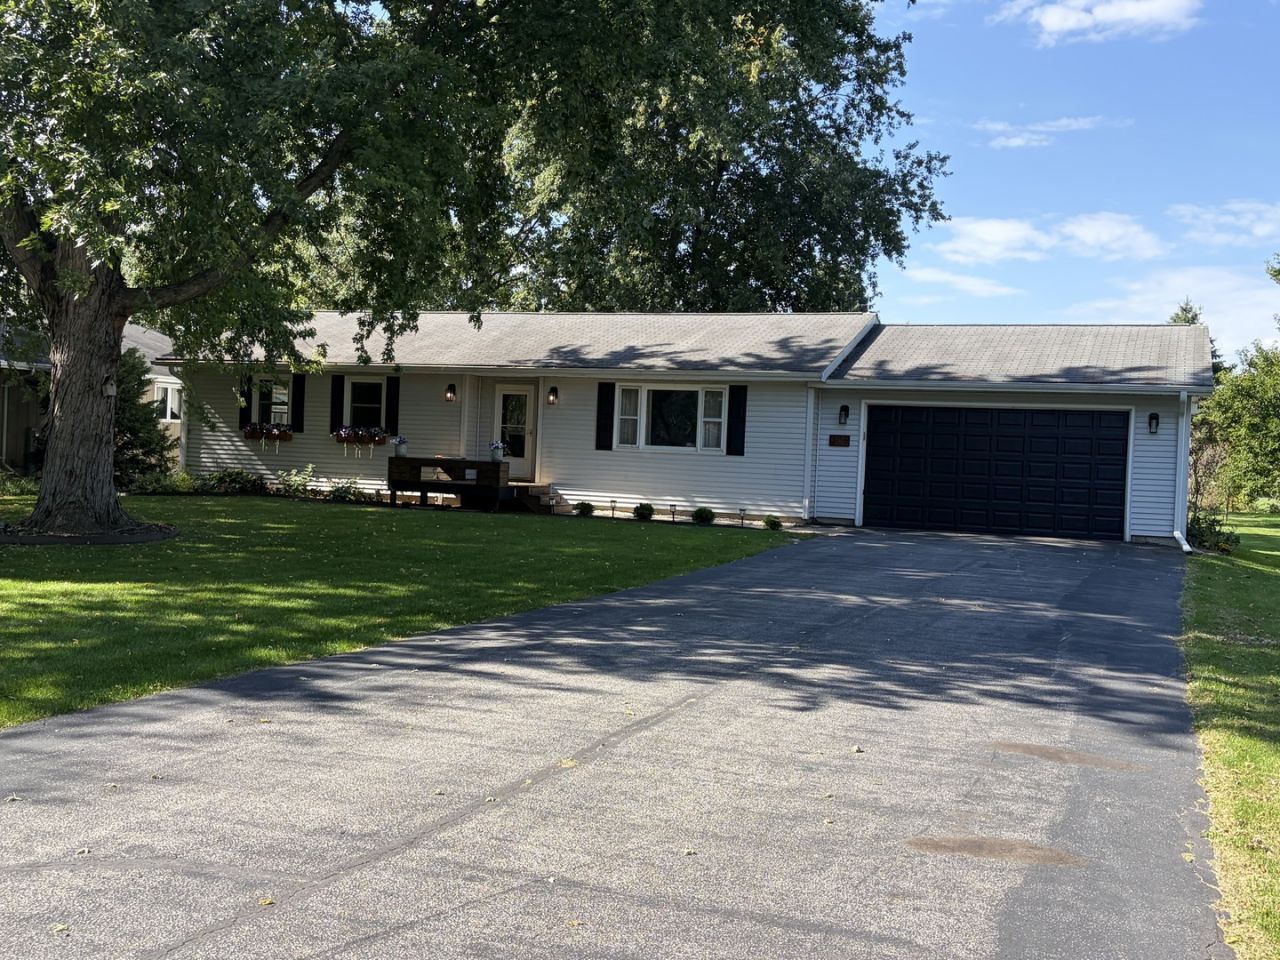
Welcome home to this beautiful ranch-style home nestled in the heart of Kirkland! 3 blocks to local restaurants, gas station, and post office, 1 block from the public park, and 4 blocks to the school. This incredibly centralized property offers the perfect combination of comfortable living, modern updates, and a spacious outdoor setting. This all electric home is on over a 1/2 acre lot and features 3 bedrooms, 1 1/2 bathrooms, it's almost fully remodeled, other than the bedrooms needing carpet. This property backs up to a creek. All appliances, lawn mower, and metal cabinets in garage stay. Water heater 2020. Washer, dryer and stove are new. Air conditioner is older, but works great, and was professionally serviced in August 2026. If you're looking for a move-in-ready ranch home with plenty of updates, a great lot, and an unbeatable location, this one is definitely worth seeing! Home will be sold As-Is.
Property Features
Property Type: Residential - Single Family
Basement: Crawl Space
Cooling: Central Air
Garage: 2
Heating: Electric
Lot Size: 0.58 Acres
Roof Type: Asphalt
Taxes: $4,936
Year Built: 1994
Feature Descriptions
Additional rooms: No additional rooms
Additional Structures: Shed(s)
Association Includes: None
Exterior: Vinyl Siding
Laundry: Main Level, Electric Dryer Hookup, Common Area
Lot: Level, Water Garden
Lot Dimensions: 275.20 X 90.50 X 289.70
Parcel#: 0126177011
Parking: Asphalt, Garage Door Opener, Yes, Garage Owned, Attached, Driveway, Garage
Sewer: Public Sewer
Total Rooms: 7
Township: Franklin
Water: Public
Room Sizes
Bedroom 2: 14X9
Bedroom 3: 10X10
Dining Room: 15X14
Family Room: 12X18
Kitchen: 15X13
Laundry: 6X3
Living Room: 20X15
Primary Bedroom: 14X13
Local Schools
School District: District 426
Listed By / Shown By
Listed By
Agency Name: Northern Illinois Realty LLC
Agency Phone: 779-382-0400
Shown By
Agent Name: Mark Payne
Agent Phone: (815) 978-0788
Agency Title: Dickerson & Nieman Realtors

Estimate Your Payment
Estimated Payment
$ 1,027.80 per month $545.04 Principal & Interest $411.33 Property Tax $71.43 Homeowner's Insurance
306 S 6th Street | MLS# 12785783
This single family home located at 306 S 6th Street, Kirkland, IL 60146 is currently listed for sale with an asking price of $244,900. This property was built in 1994 and has 3 bedrooms and 1 full and 1 partial baths with 1682 sq. ft. S 6th Street is located within the District 426 school district. Search Kirkland real estate on markpayne.dickersonnieman.com today.