
BEDS3
BATHS2 full
SQUARE FEET1,341
MLS#12790592
STATUSNew
PROPERTY TYPEResidential - Single Family
SCHOOLDistrict 11
Property Description
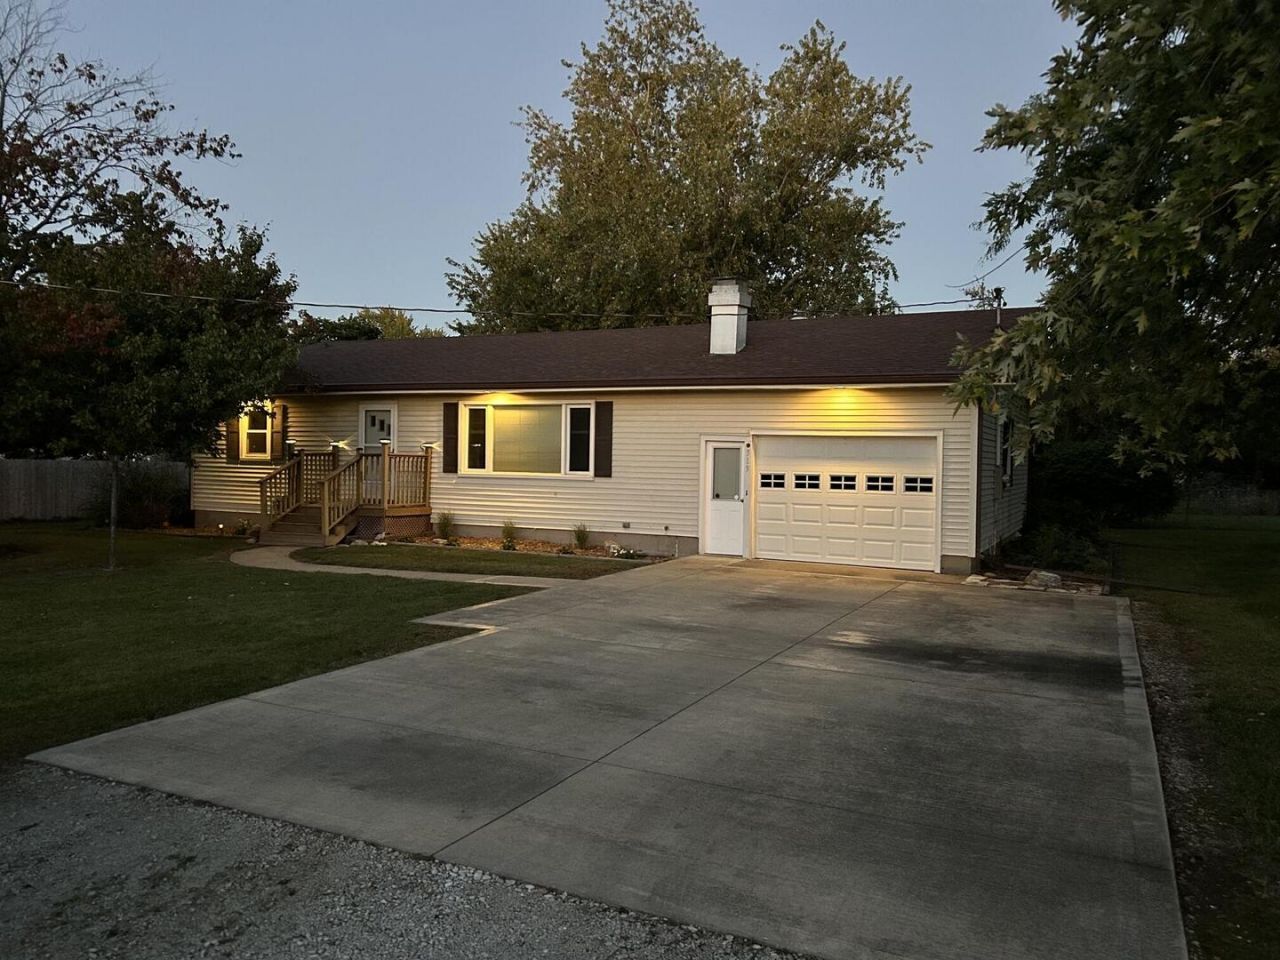
Welcome home! Just hitting the market, beautiful property at 313 S Johnson St, Rankin, IL 60960. This 3-bedroom, 2-full-bath home features a comfortable layout with versatile spaces to fit your needs. The kitchen has room for a cozy dining area, great for enjoying meals at home. The living room provides a welcoming space to relax and unwind, while the dedicated laundry room adds everyday convenience. Just off the back of the home, the sunroom is a great spot to enjoy your morning coffee, curl up with a good book, or take in the natural light. The full basement provides additional storage space and potential for a variety of uses. An attached one-car garage adds convenience and protection from the elements. With three bedrooms, two full bathrooms, and spaces to make your own, this home is full of possibilities. Come see what makes this home a great place to call your own!
Property Features
Property Type: Residential - Single Family
Basement: Yes
Basement: Partially Finished, Full
Cooling: Central Air
Garage: 1
Heating: Electric
Lot Size: 0.26 Acres
Taxes: $2,938
Year Built: 1964
Feature Descriptions
Additional rooms: No additional rooms
Association Includes: None
Exterior: Vinyl Siding
Lot Dimensions: 1250 x 1210
Parcel#: 01114070080000
Parking: Yes, Attached, Garage
Sewer: Public Sewer
Total Rooms: 5
Township: Butler
Water: Public
Room Sizes
Bedroom 2: 9X10
Bedroom 3: 9X10
Kitchen: 14X15
Laundry: 6X7
Living Room: 15X24
Primary Bedroom: 12X12
Local Schools
School District: District 11
Listed By / Shown By
Listed By
Agency Name: Beycome Brokerage Realty LLC
Agency Phone: 804-656-5007
Shown By
Agent Name: Mark Payne
Agent Phone: (815) 978-0788
Agency Title: Dickerson & Nieman Realtors

Estimate Your Payment
Estimated Payment
$ 672.76 per month $378.35 Principal & Interest $244.83 Property Tax $49.58 Homeowner's Insurance
313 S Johnson Street | MLS# 12790592
This single family home located at 313 S Johnson Street , Rankin, IL 60960 is currently listed for sale with an asking price of $170,000. This property was built in 1964 and has 3 bedrooms and 2 full baths with 1341 sq. ft. S Johnson Street is located within the District 11 school district. Search Rankin real estate on markpayne.dickersonnieman.com today.