
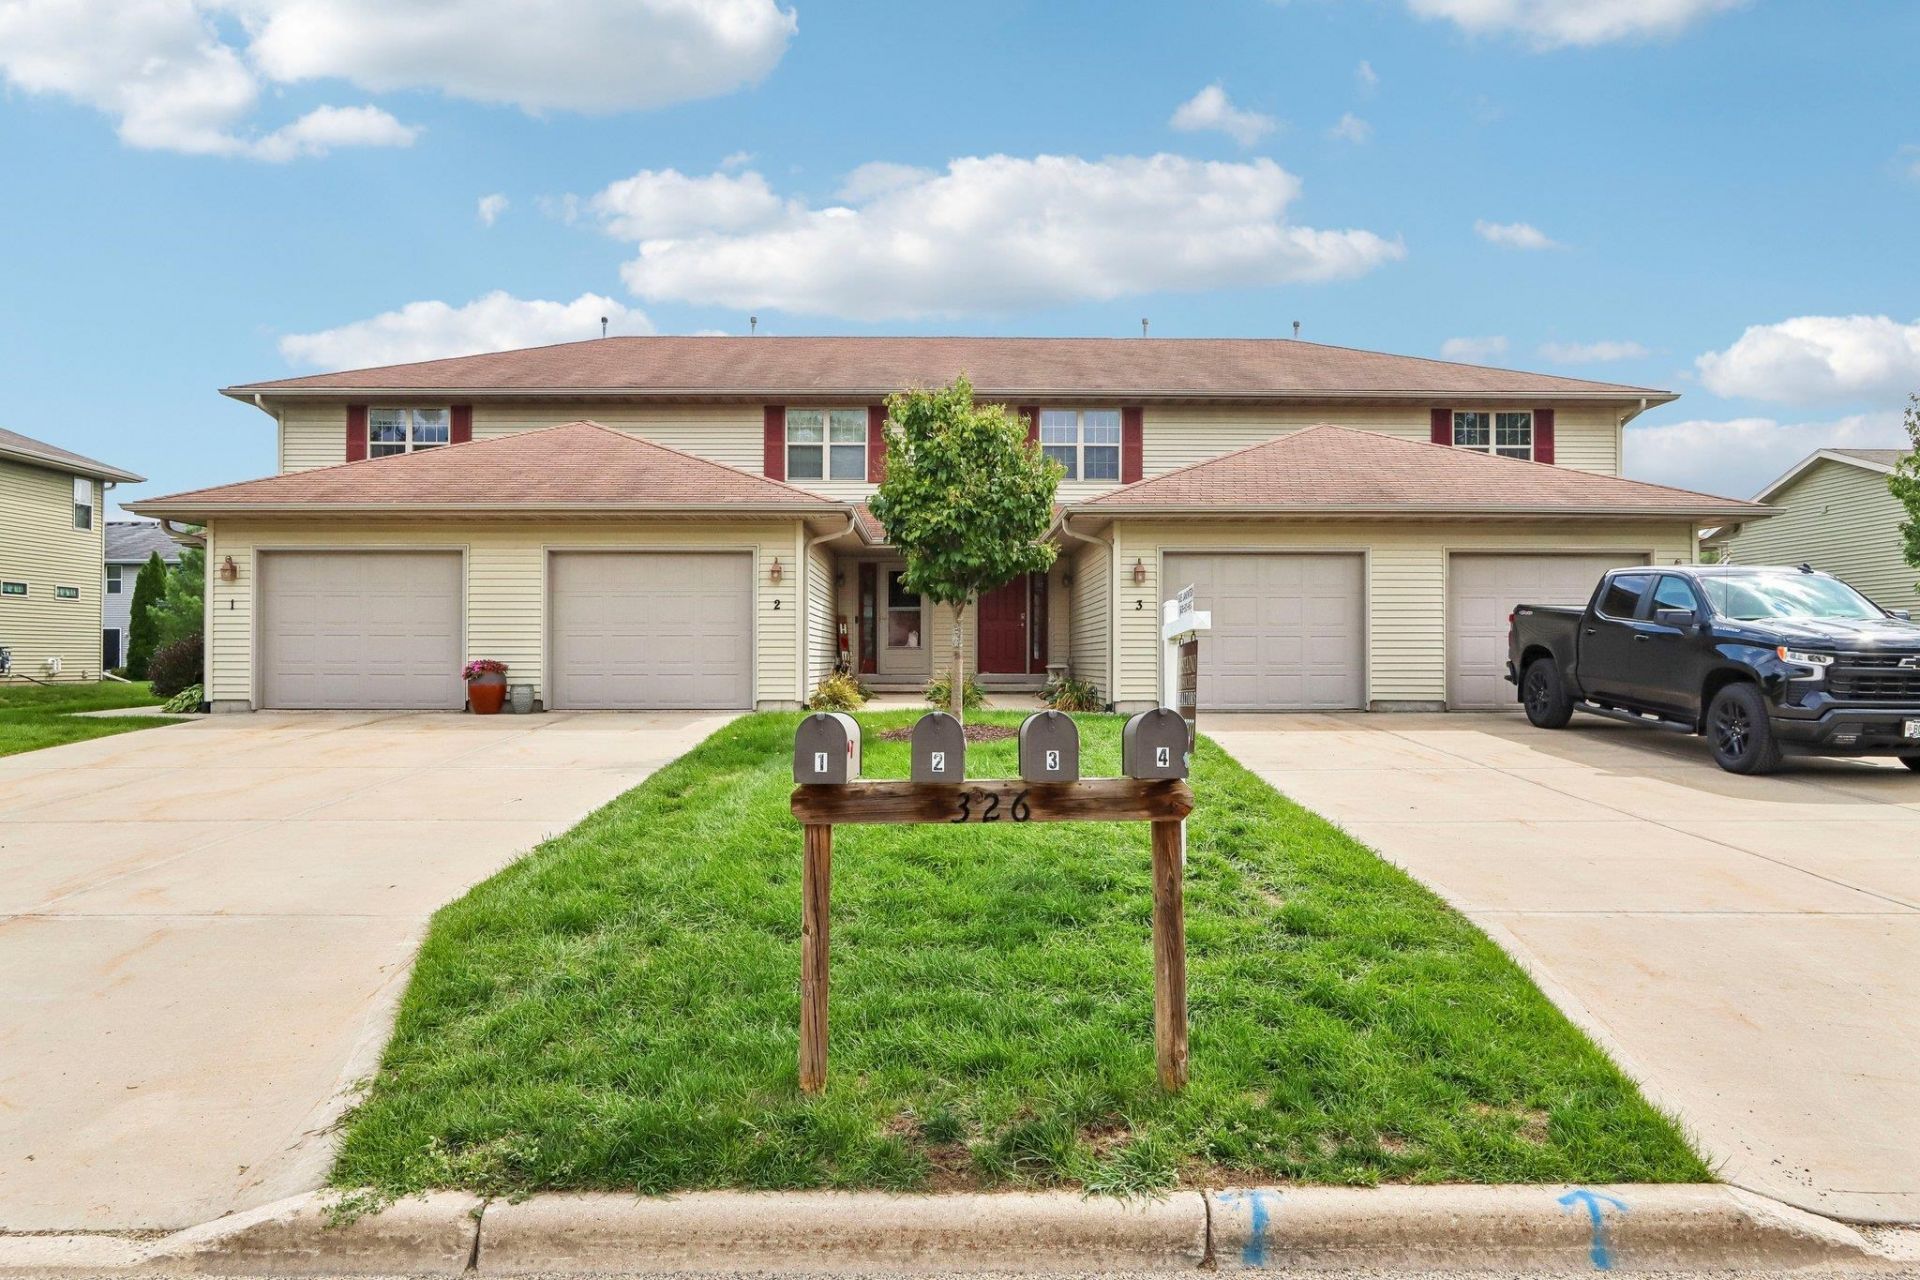
BEDS2
BATHS2 full
SQUARE FEET1,504
MLS#2031705
STATUSActive
PROPERTY TYPEResidential - Condominium
SUBDIVISIONGreen View
SCHOOLBelleville
Listing Courtesy of:
Restaino & Associates
Agency Contact: Pref: 608-513-9635

Property Description
Welcome home to this beautifully maintained condo in Belleville! This unit has been updated from top to bottom! Enjoy the newer flooring throughout, the large breakfast bar with granite countertops, stainless appliances and a cozy, comfy vibe! The open concept on the main level makes it perfect for entertaining. The back patio is super private, the lower level is finished, giving bonus living space, and both baths have been updated, as well! This home is impeccable and truly move in ready!!! The low condo fee is an extra bonus! This one won't last, come see it today!!!!
Property Features
Property Type: Residential - Condominium
Fuel Type: Natural gas
Taxes: $4,423
Year Built: 2007
Amenities
Vinyl
Feature Descriptions
Basement Unit: Full, Partially finished, Sump pump, Poured concrete foundatn, Basement storage
Condo Fee: $150.00
Days on Site: 3
Exterior: Vinyl
Heating/Cooling: Forced air, Central air
Parking (Per Unit): 1 car Garage, Attached, Opener inc
Units: 4
Water/Waste: Municipal sewer, Municipal water
Room Sizes
Primary Bedroom: 14x12 Level U
Bedroom 2: 15x13 Level U
Family/Rec Room: 14x16 Level L
Kitchen: 11x10 Level M
Living/Great Room: 10x6 Level M
Local Schools
School District: Belleville
Listed By / Shown By
Listed By
Agency Name: Restaino & Associates
Agency Contact: Pref: 608-513-9635
Shown By
Agent Name: Mark Payne
Agent Phone: (815) 978-0788
Agency Title: Dickerson & Nieman Realtors
Estimate Your Payment
Estimated Payment
$ 1,085.99 per month $634.29 Principal & Interest $368.58 Property Tax $83.13 Homeowner's Insurance
326 Sugar Avenue, Unit 3 | MLS# 2031705
This condo located at 326 Sugar Avenue, Unit 3, Belleville, WI 53508 is currently listed for sale with an asking price of $285,000. This property was built in 2007 and has 2 bedrooms and 2 full baths with 1504 sq. ft. Sugar Avenue, Unit 3 is located in the Green View subdivision within the Belleville school district. Search Green View real estate on markpayne.dickersonnieman.com today.