
BEDS3
BATHS2 full
SQUARE FEET1,715
MLS#2036595
STATUSActive
PROPERTY TYPEResidential - Condominium
SUBDIVISIONCrabapple Lane Condo I
SCHOOLJanesville
Listing Courtesy of:
Century 21 Affiliated
Agency Contact: Off: 608-756-4196

Property Description
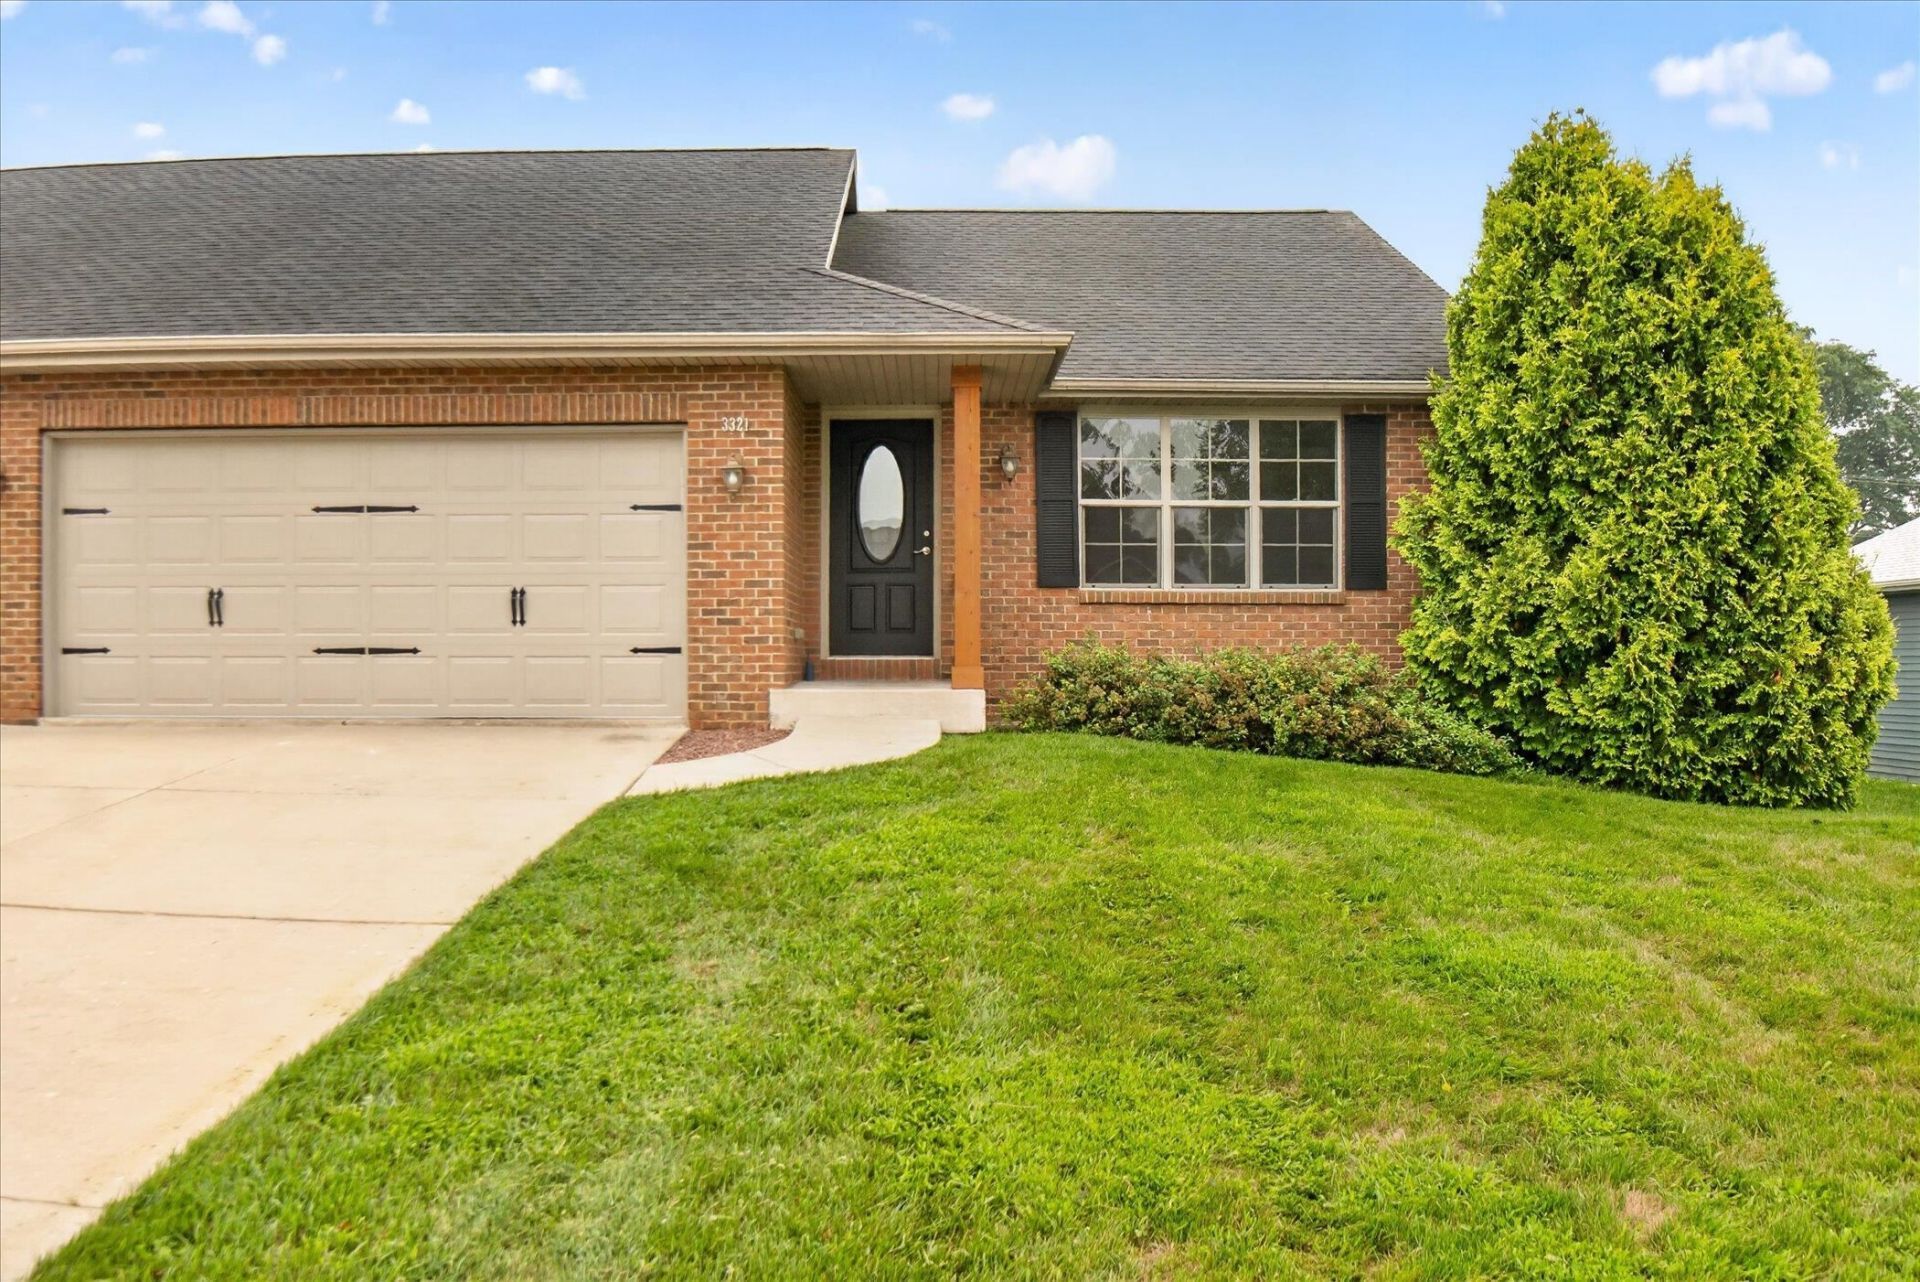
3321 Crabapple Lane is appealing as a home, the three bedrooms, two full baths, finished basement, and two car garage give buyers a reason to take a closer look. You'll be impressed with this one-of-a-kind west side condo built with unexpected custom features, an attractive brick front, 2 main level bedrooms, 1 lower level bedroom with a walk-in closet. Main level primary bedroom with a private full bath. Fresh neutral colors, new trim and carpet in the lower level, 6-panel doors, newly refinished hickory hardwood floors, 1st floor laundry, vaulted ceilings with recessed lighting creates a spacious feel. Patio doors off the dining area to a newly painted deck. With three bedrooms and extra living space in the lower level this home is worth a look if you are planning a move or to add to your rental portfolio!
Property Features
Property Type: Residential - Condominium
Fuel Type: Natural gas
Taxes: $4,264
Year Built: 2007
Amenities
Vinyl
Brick
Feature Descriptions
Basement Unit: Full, Full Size Windows/Exposed, Partially finished, Sump pump, Stubbed for Bathroom, Poured concrete foundatn
Common Amenities: Close to busline
Exterior: Vinyl, Brick
Heating/Cooling: Forced air, Central air
Parking (Per Unit): 2 car Garage, Attached, Opener inc, Concrete, Paved
Units: 2
Water/Waste: Municipal water, Municipal sewer
Room Sizes
Primary Bedroom: 16x13 Level M
Bedroom 2: 11x10 Level M
Bedroom 3: 14x12 Level L
Family/Rec Room: 23x14 Level L
Kitchen: 10x14 Level M
Living/Great Room: 18x16 Level M
Local Schools
High School: Parker
Middle School: Franklin
Elementary School: Madison
School District: Janesville
Listed By / Shown By
Listed By
Agency Name: Century 21 Affiliated
Agency Contact: Off: 608-756-4196
Shown By
Agent Name: Mark Payne
Agent Phone: (815) 978-0788
Agency Title: Dickerson & Nieman Realtors
Estimate Your Payment
Estimated Payment
$ 1,284.19 per month $821.23 Principal & Interest $355.33 Property Tax $107.63 Homeowner's Insurance
3321 Crabapple Lane, Unit 2 | MLS# 2036595
This condo located at 3321 Crabapple Lane, Unit 2, Janesville, WI 53548 is currently listed for sale with an asking price of $369,000. This property was built in 2007 and has 3 bedrooms and 2 full baths with 1715 sq. ft. Crabapple Lane, Unit 2 is located in the Crabapple Lane Condo I subdivision within the Janesville school district. Search Crabapple Lane Condo I real estate on markpayne.dickersonnieman.com today.