
BEDS4
BATHS3 full
SQUARE FEET3,414
MLS#202604529
STATUSActive
PROPERTY TYPEResidential - Condominium
SCHOOLPecatonica 321
Property Description
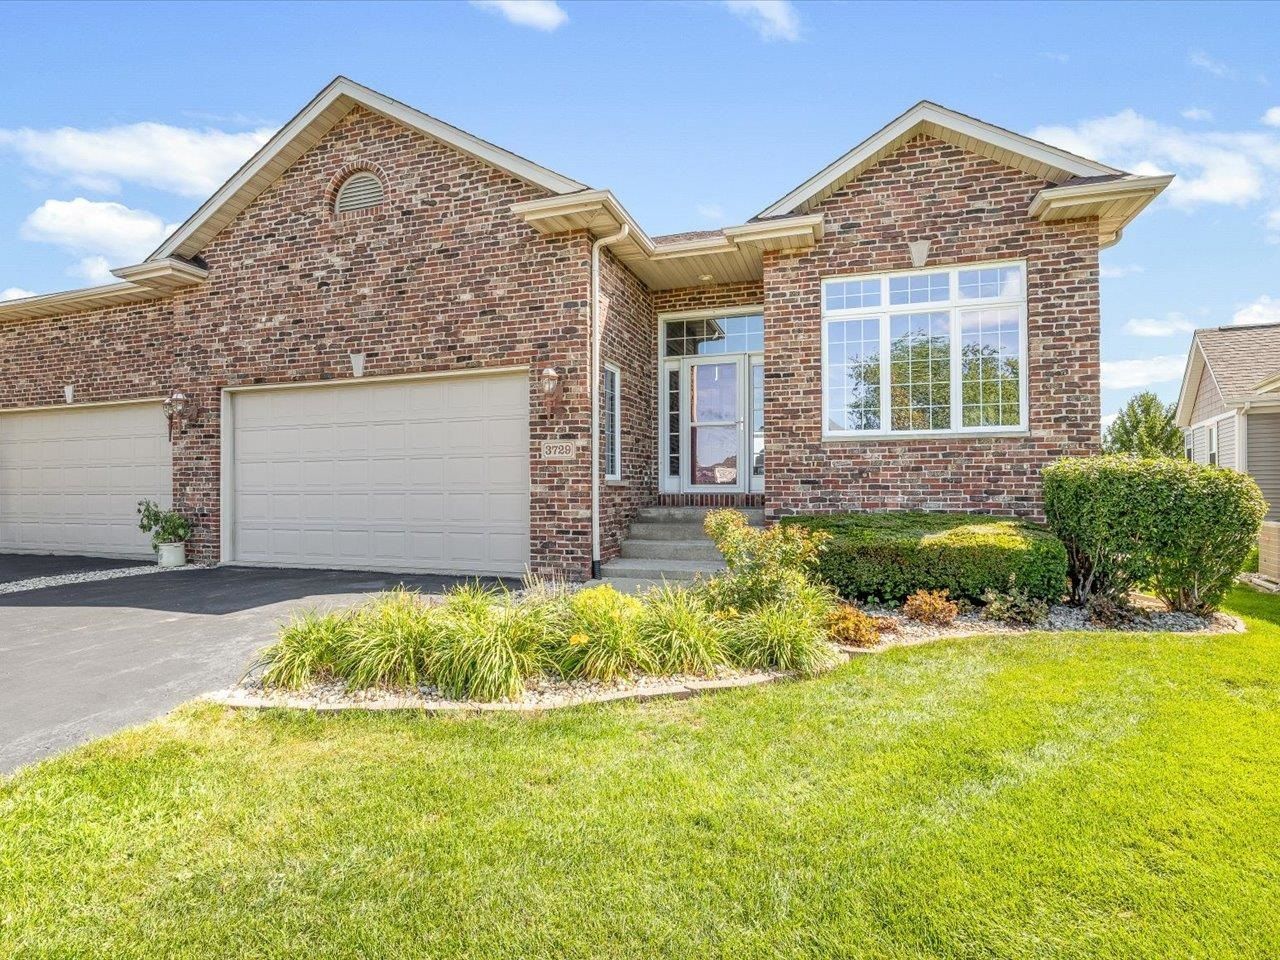
Welcome to this spacious ranch-style condo in Westlake Village offering over 3,400 square feet of finished living space with beautiful lake views. The entry opens to an inviting living room featuring volume ceilings, hardwood floors, and a gas fireplace. The kitchen offers granite countertops, abundant cupboard and counter space, stainless steel appliances, a breakfast bar overlooking the living room, table space, and a separate breakfast nook with views of the lake. The main level includes two bedrooms, two full bathrooms, a convenient first-floor laundry room, and a comfortable primary suite. Step outside onto the deck and enjoy peaceful views overlooking the lake. The finished walkout lower level provides exceptional additional living space with a large family room, a second kitchen area with a wet bar, two additional bedrooms, a full bathroom, an office or craft room, and a versatile flex room ideal for a home gym, hobby room, or additional storage. A two-car attached garage offers added convenience, while the HOA covers lawn care and snow removal for easy, low-maintenance living in a scenic lakeside setting.
Property Features
Property Type: Residential - Condominium
Basement: Yes
Cooling: Central Air
Garage: 2
Heating: Forced Air, Natural Gas
Home Style: Ranch Style
Roof Type: Shingle
Taxes: $6,670
Appliances
Disposal
Dishwasher
Microwave
Refrigerator
Stove/Cooktop
Feature Descriptions
Basement: Full
Days on Site: 1
Exterior: Brick/Stone, Siding
General Features: Deck, Full Exposure, Great Room, Laundry 1st Floor, L.L. Finished Space, Main Floor Primary, Patio
Land features: Lake View
Sewer: City/Community
Water: City/Community
Room Sizes
Bedroom 2: 16.2 X 10.2 Level - Main
Bedroom 3: 14.6 X 11.7 Level - Walk Out
Bedroom 4: 25.9 X 11.5 Level - Walk Out
Kitchen: 14.6 X 11.7 Level - Main
Yes: 36.8 X 15.5 Level - Main
Yes: 15.8 X 9.7 Level - Main
Yes: 30.10 X 25.1 Level - Walk Out
Bkfst Nook: 11.2 X 9.4 Level - Main
Entry: 15.6 X 6.7 Level - Main
Laundry: 7.11 X 6.5 Level - Main
Flex Room: 17 X 16 Level - Walk Out
Office: 17 X 11 Level - Walk Out
Local Schools
School District: Pecatonica 321
Listed By / Shown By
Listed By
Agency Name: Keller Williams Realty Signature
Shown By
Agent Name: Mark Payne
Agent Phone: (815) 978-0788
Agency Title: Dickerson & Nieman Realtors

Estimate Your Payment
Estimated Payment
$ 1,499.80 per month $834.59 Principal & Interest $555.83 Property Tax $109.37 Homeowner's Insurance
3729 Lakeview Drive | MLS# 202604529
This condo located at 3729 Lakeview Drive, Winnebago, IL 61088 is currently listed for sale with an asking price of $374,999. This property has 4 bedrooms and 3 full baths with 3414 sq. ft. Lakeview Drive is located within the Pecatonica 321 school district. Search Winnebago real estate on markpayne.dickersonnieman.com today.