
BEDS4
BATHS2 full
SQUARE FEET1,188
MLS#12710420
STATUSNew
PROPERTY TYPEResidential - Single Family
SCHOOLDistrict 40
Property Description
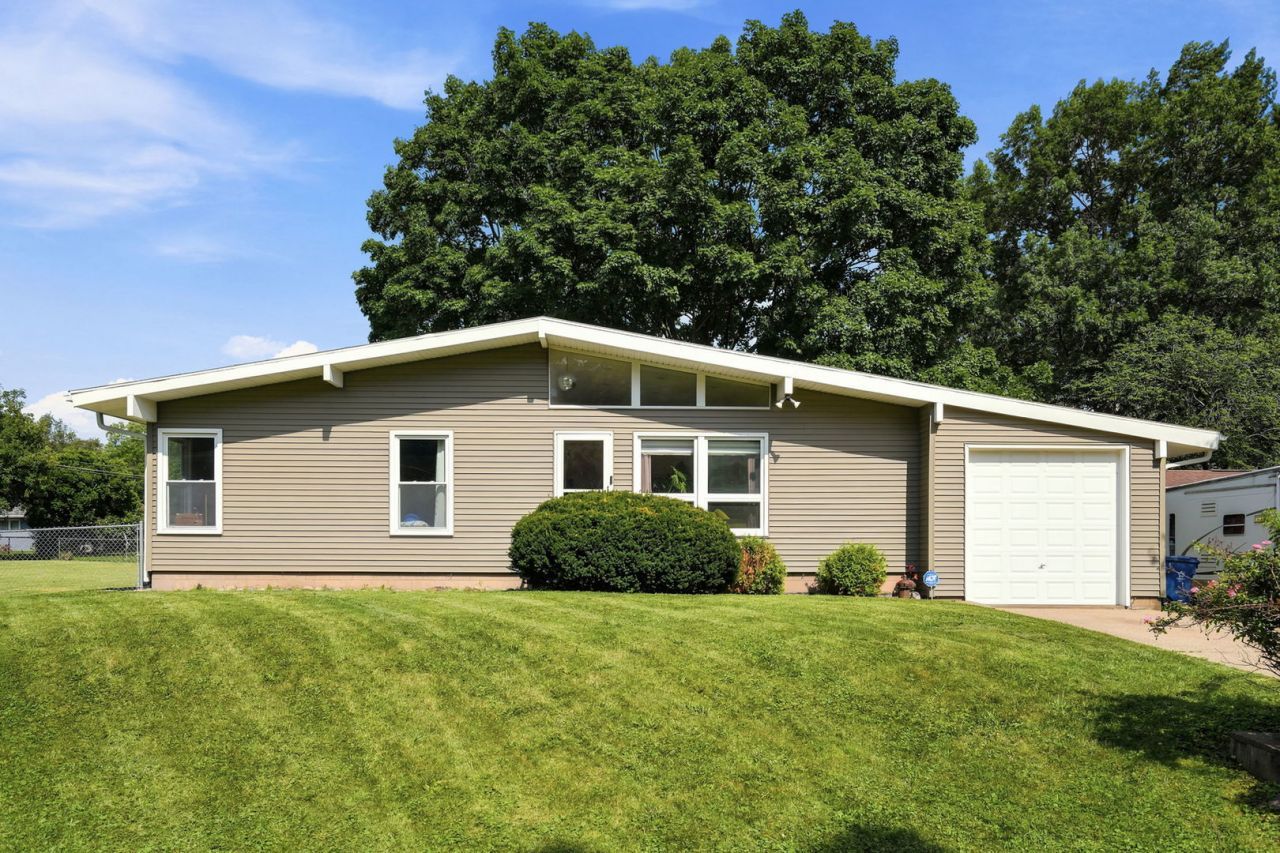
This great Moline property is ready for its new owner. Located on a quiet street and close to an abundance of restaurants, shopping, and services. There is a spacious, open floor plan with a large updated kitchen. 3 bedrooms and a full bath on the main level, with additional basement finishes including a bedroom (nonconforming) and full bath. Other highlights include the 1/3 acre double lot with a fully fenced backyard and a 9-foot attached garage door. New Trane HVAC system less than a year old! All appliances pictured stay except the deep freezer. Don't wait, schedule your showing today!
Property Features
Property Type: Residential - Single Family
Basement: Yes
Basement: Finished, Rec/Family Area, Sleeping Area, Full
Cooling: Central Air
Fireplaces: 1
Garage: 1
Heating: Natural Gas
Home Style: Ranch
Lot Size: 0.34 Acres
Roof Type: Asphalt
Taxes: $4,062
Year Built: 1957
Feature Descriptions
Additional rooms: Recreation Room
Appliances: Microwave, Dishwasher, Refrigerator, Bar Fridge, Washer, Dryer, Cooktop, Oven, Electric Cooktop
Association Includes: None
Exterior: Vinyl Siding
Fireplace: Electric
Fireplace Location(s): Living Room
Lot: Level, Sloped
Parcel#: 1708412018
Parking: Garage Door Opener, Garage, Attached
Sewer: Septic Tank
Total Rooms: 7
Township: N/A
Water: Well
Room Sizes
Recreation Room: 13X34
Bedroom 2: 9X13
Bedroom 3: 10X10
Bedroom 4: 12X15
Kitchen: 10X21
Laundry: 6X5
Living Room: 17X22
Primary Bedroom: 10X12
Local Schools
School District: District 40
Listed By / Shown By
Listed By
Agency Name: The Riverview Group - Epique Realty
Agency Phone: 319-540-1002
Shown By
Agent Name: Mark Payne
Agent Phone: (815) 978-0788
Agency Title: Dickerson & Nieman Realtors

Estimate Your Payment
Estimated Payment
$ 917.21 per month $511.66 Principal & Interest $338.50 Property Tax $67.05 Homeowner's Insurance
3818 15th Street | MLS# 12710420
This single family home located at 3818 15th Street, Moline, IL 61265 is currently listed for sale with an asking price of $229,900. This property was built in 1957 and has 4 bedrooms and 2 full baths with 1188 sq. ft. 15th Street is located within the District 40 school district. Search Moline real estate on markpayne.dickersonnieman.com today.