
BEDS5
BATHS3 full
SQUARE FEET2,696
MLS#2036095
STATUSActive
PROPERTY TYPEResidential - Single Family
SUBDIVISIONFox Hills Estates
SCHOOLMilton
Listing Courtesy of:
Best Realty of Edgerton
Agency Phone: 608-884-8468

Property Description
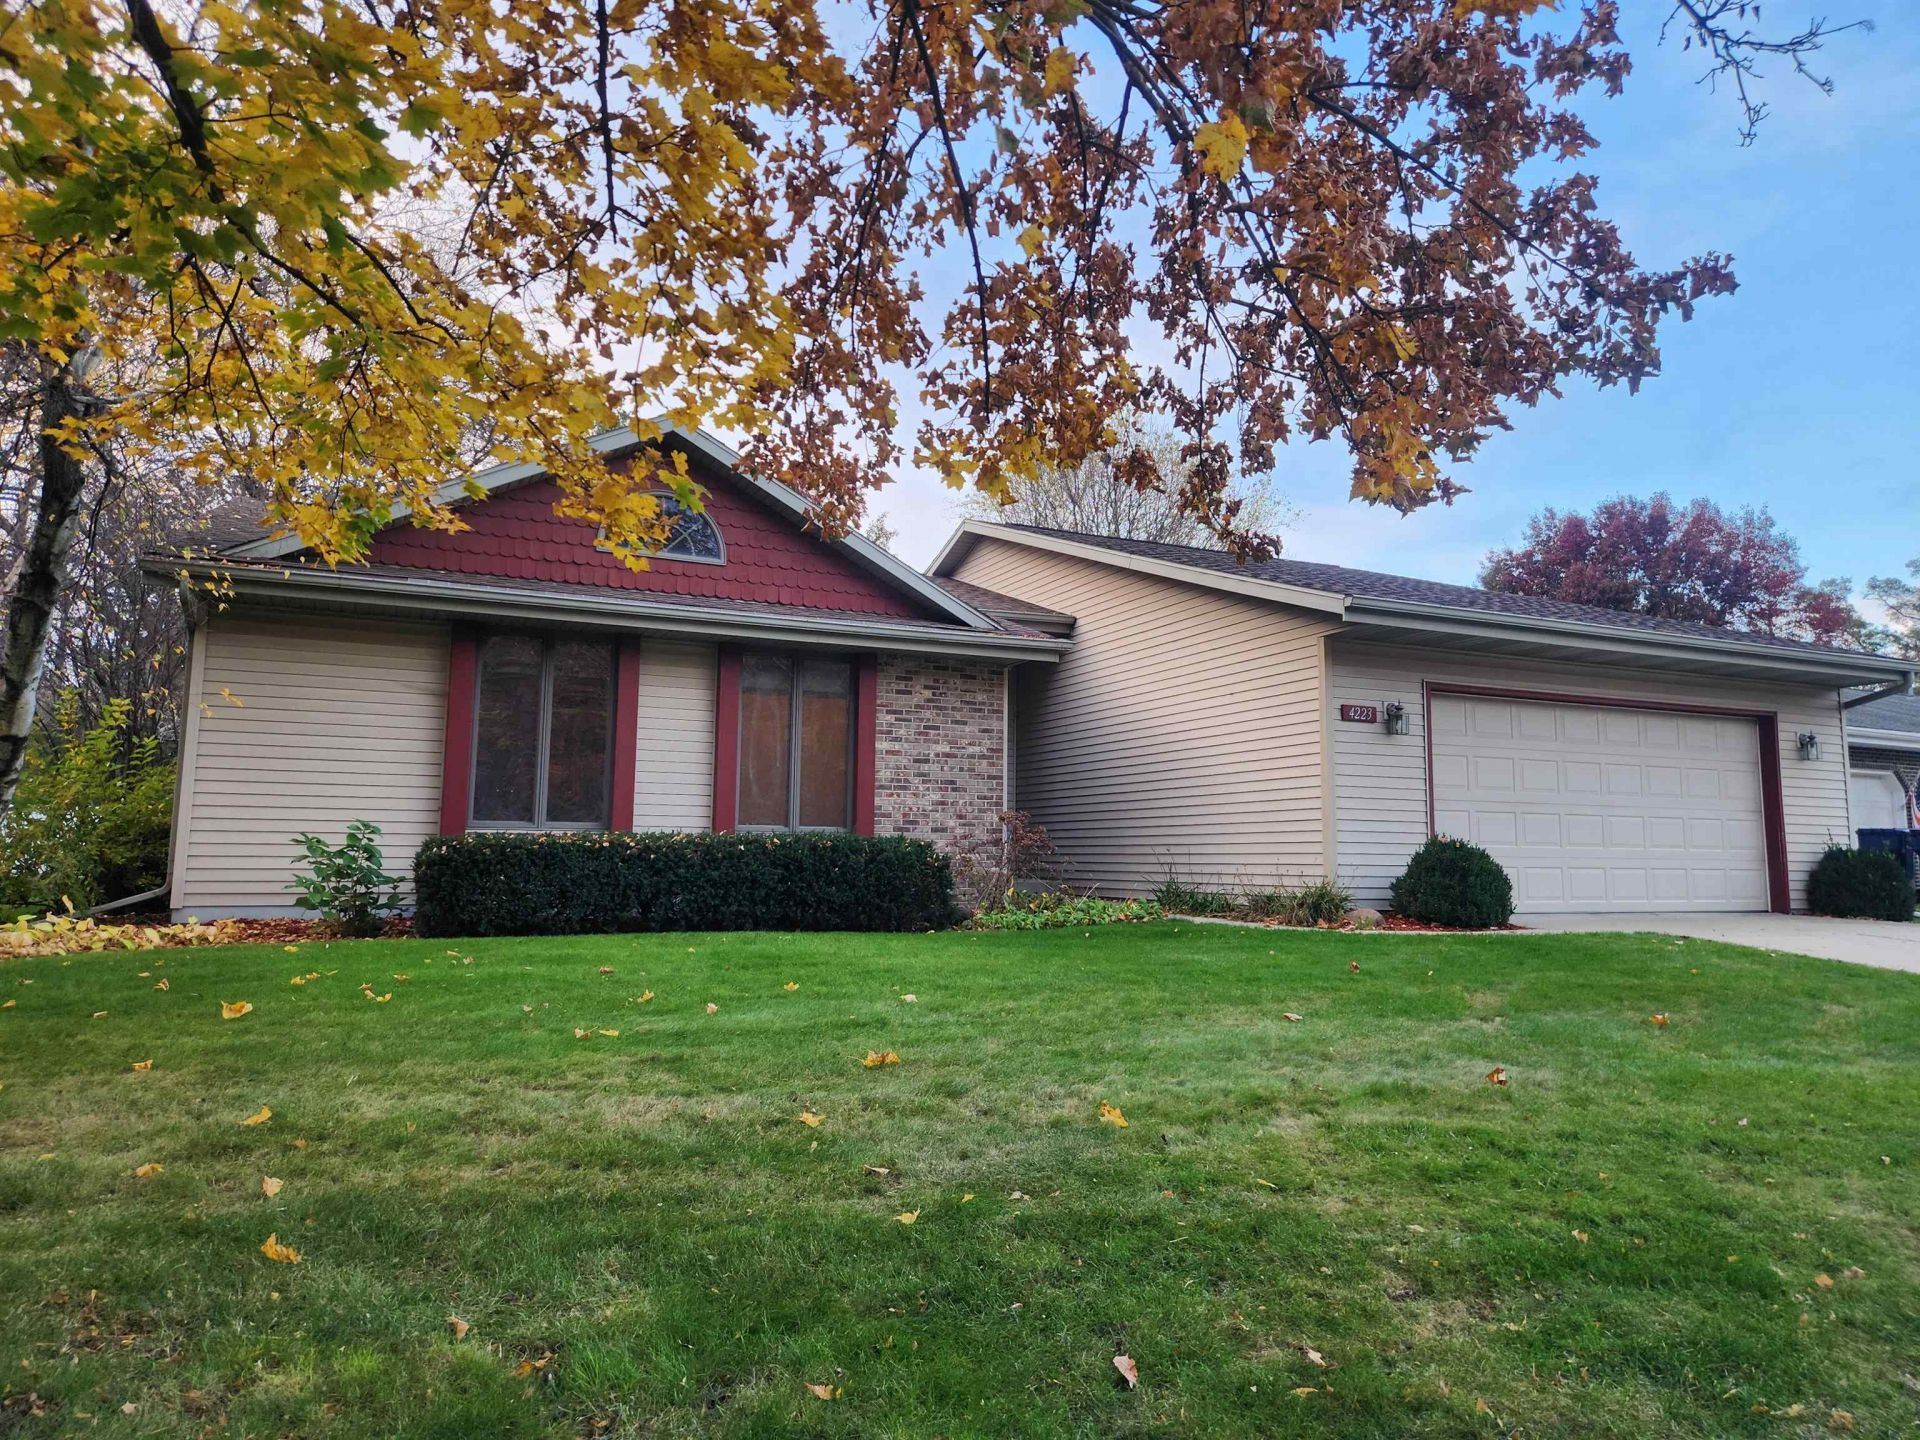
Welcome to this meticulously maintained, move-in-ready ranch home in the desirable Milton School District, offering nearly 2,700 square feet of finished living space, 5 bedrooms, and 3 full bathrooms! The main level features an inviting living room with a wood-burning fireplace, an open kitchen and dining area, beautiful oak flooring, and access to a spacious patio perfect for entertaining. The newly and professionally finished lower level adds approximately 1,100 square feet of living space, featuring an expansive family and recreation room, two additional legal bedrooms with egress windows, and a third full bath with a shower. Enjoy the added peace of mind of a radon mitigation system, sump pump with battery backup, RO drinking water system, water softener, and whole-house humidifier. Additional highlights include solid oak doors and numerous updates throughout. With its spacious layout, quality improvements, and flexible living areas, this home offers exceptional space and comfort.
Property Features
Property Type: Residential - Single Family
Fuel Type: Natural gas
Garage: 2 car attached
Lot Size:
Stories: 1.0
Taxes: $4,408
Year Built: 1990
Amenities
Vinyl
Brick
Feature Descriptions
Days on Site: 9
Exterior: Vinyl, Brick
Garage: 2 car, Attached, Keyless Entry
Heating/Cooling: Forced air, Central air
Lot: Sidewalk, In subdivision
Lot Dimensions: 80x125
Water/Waste: Municipal sewer, Municipal water
Room Sizes
Primary Bedroom: 14X14 Level M
Bedroom 2: 11X10 Level M
Bedroom 3: 12X10 Level M
Bedroom 4: 10x12 Level L
Family Room: 22X21 Level L
Kitchen: 20X12 Level M
Laundry Room: 8X6 Level M
Living/Great Room: 23X14 Level M
Local Schools
High School: Milton
School District: Milton
Listed By / Shown By
Listed By
Agency Name: Best Realty of Edgerton
Agency Phone: 608-884-8468
Shown By
Agent Name: Mark Payne
Agent Phone: (815) 978-0788
Agency Title: Dickerson & Nieman Realtors
Estimate Your Payment
Estimated Payment
$ 1,562.77 per month $1,056.92 Principal & Interest $367.33 Property Tax $138.51 Homeowner's Insurance
4223 Tanglewood Drive | MLS# 2036095
This single family home located at 4223 Tanglewood Drive, Janesville, WI 53546 is currently listed for sale with an asking price of $474,900. This property was built in 1990 and has 5 bedrooms and 3 full baths with 2696 sq. ft. Tanglewood Drive is located in the Fox Hills Estates subdivision within the Milton school district. Search Fox Hills Estates real estate on markpayne.dickersonnieman.com today.