
BEDS3
BATHS1 full
SQUARE FEET1,186
MLS#12776804
STATUSNew
PROPERTY TYPEResidential - Single Family
SCHOOLDistrict 427
Property Description
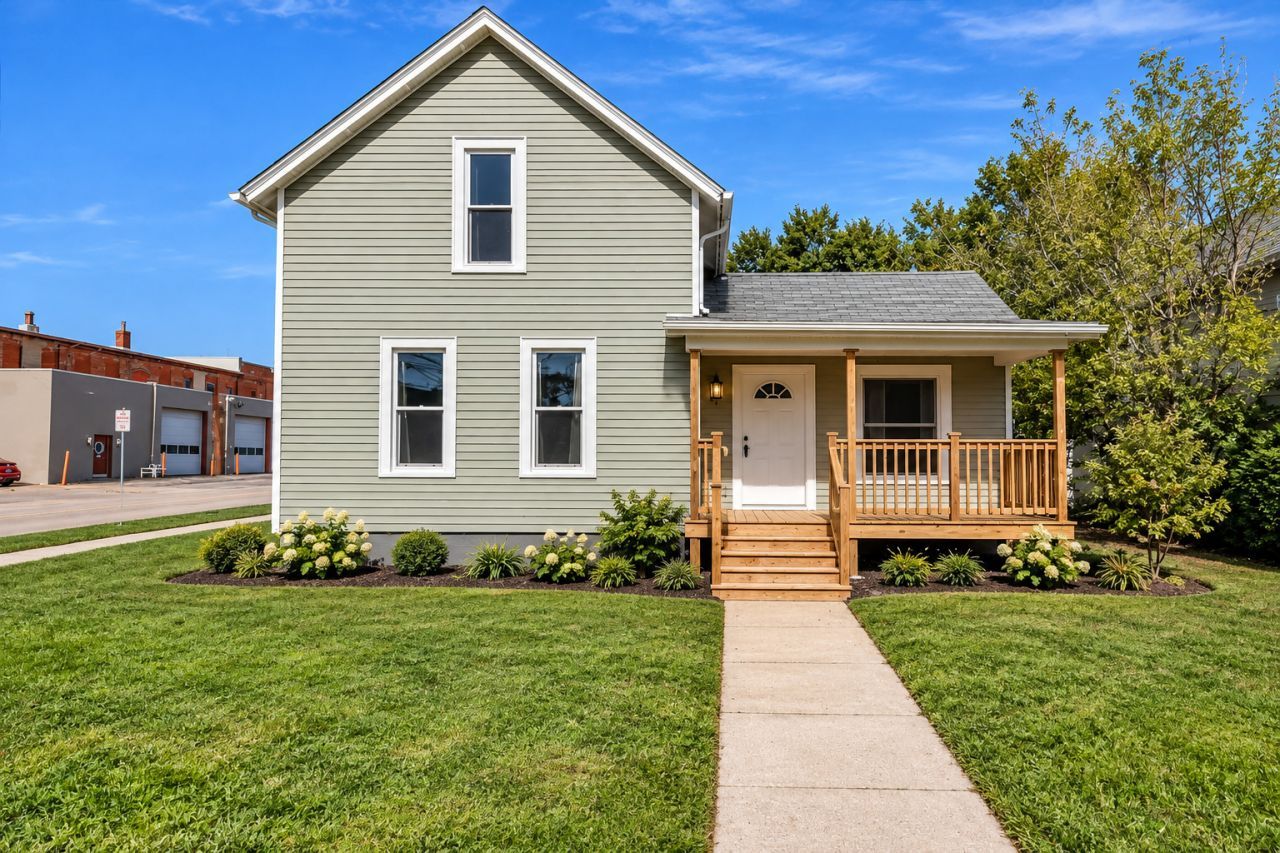
THREE-CAR GARAGE. MAIN-FLOOR BEDROOM. DOWNTOWN SYCAMORE LOCATION. Welcome to 429 W. Ottawa Street! This 3-bedroom, 1-bath Sycamore home brings together character, functionality, and one seriously impressive bonus: a detached 3-car garage with room for the cars, gym equipment, a workshop, or all of the above! Inside, the floor plan offers flexibility that's hard to find. A main-floor bedroom, full bathroom, and laundry access make everyday living convenient, while two additional bedrooms upstairs provide separation for guests, kids, or a home office. And the location? You're right in Sycamore, close to the charm, restaurants, shops, events, and community that make this town such a great place to call home. Whether you're looking for your first home, need space for your hobbies, or simply love the idea of being close to everything Sycamore has to offer, this one is worth a look.
Property Features
Property Type: Residential - Single Family
Basement: Yes
Basement: Unfinished, Partial
Cooling: Central Air
Garage: 3
Heating: Gas
Lot Size: 0.14 Acres
Taxes: $3,173
Amenities
1st Floor Bedroom
1st Floor Full Bath
Feature Descriptions
Additional rooms: No additional rooms
Appliances: Range, Microwave, Dishwasher, Refrigerator, Washer, Dryer, Disposal, Water Softener Owned
Association Includes: None
Dining Room: Separate
Exterior: Frame
Laundry: Main Level, In Unit
Lot: Corner Lot
Lot Dimensions: 52x114
Other Equipment: Water-Softener Owned, CO Detectors, Water Heater-Gas
Parcel#: 0632332008
Parking: Yes, Garage Owned, Detached, Garage
Sewer: Public Sewer
Total Rooms: 6
Township: Sycamore
Water: Public
Room Sizes
Bedroom 2: 12X7
Bedroom 3: 10X7
Dining Room: 14X13
Kitchen: 14X10
Laundry: 6X5
Living Room: 15X13
Primary Bedroom: 13X12
Local Schools
School District: District 427
Listed By / Shown By
Listed By
Agency Name: Keller Williams Thrive
Agency Phone: 847-241-2200
Shown By
Agent Name: Mark Payne
Agent Phone: (815) 978-0788
Agency Title: Dickerson & Nieman Realtors

Estimate Your Payment
Estimated Payment
$ 830.54 per month $500.53 Principal & Interest $264.42 Property Tax $65.60 Homeowner's Insurance
429 W Ottawa Street | MLS# 12776804
This single family home located at 429 W Ottawa Street, Sycamore, IL 60178 is currently listed for sale with an asking price of $224,900. This property has 3 bedrooms and 1 full baths with 1186 sq. ft. W Ottawa Street is located within the District 427 school district. Search Sycamore real estate on markpayne.dickersonnieman.com today.