
BEDS6
BATHS3 full
SQUARE FEET3,868
MLS#12793181
STATUSNew
PROPERTY TYPEResidential - Single Family
SCHOOLDistrict 155
Property Description
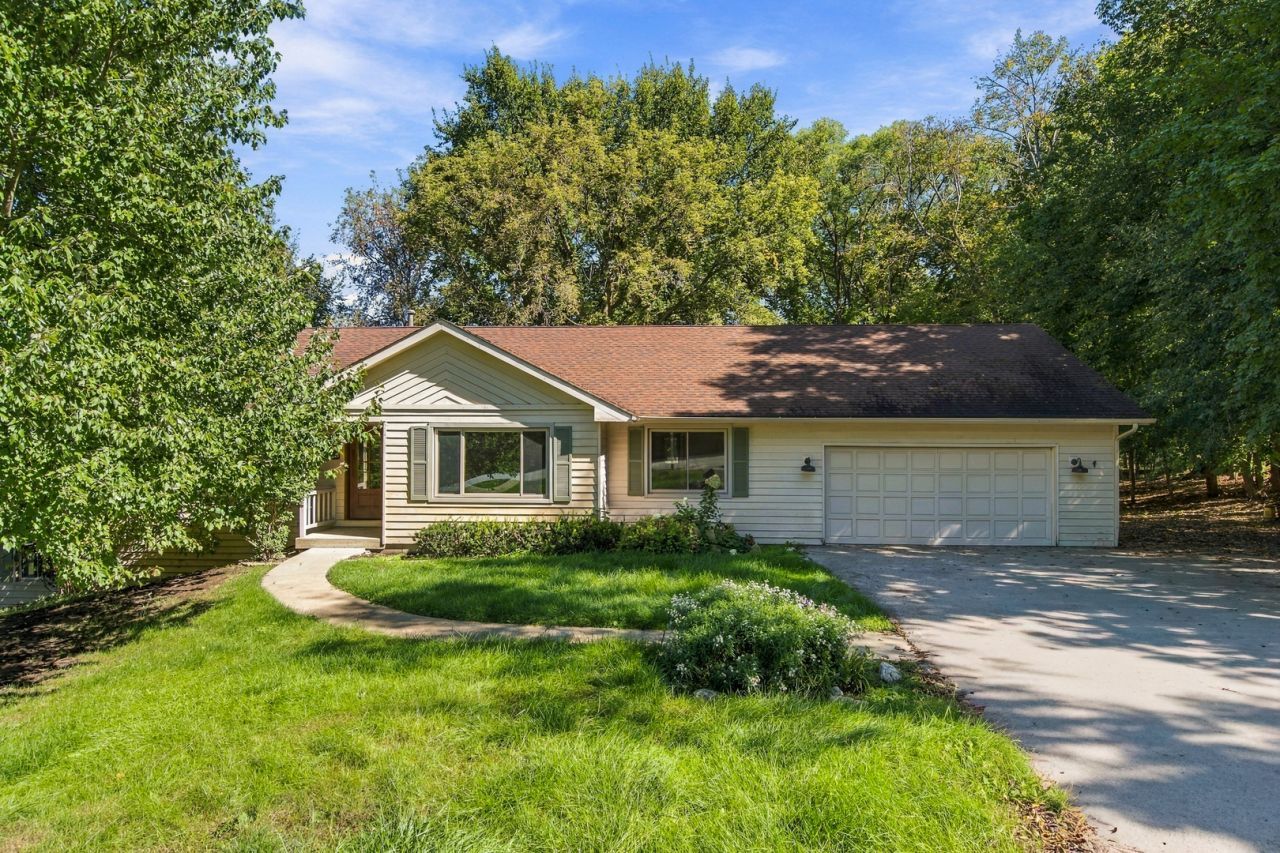
Enjoy a prime location near Sternes Woods, Veterans Acres, and Prairie Ridge High School! This spacious ranch offers 6 total bedrooms and 3 full bathrooms, plus a screened porch overlooking the large, scenic backyard. Two decks provide plenty of space for outdoor dining, entertaining, and spending time with family. The finished walkout basement includes 3 bedrooms, a dedicated office, a recreation room, a second kitchen, and a full bathroom, offering flexible living space with potential for an in-law arrangement. Bring your personal style and ideas to make this home your own. Property is being sold as-is.
Property Features
Property Type: Residential - Single Family
Basement: Yes
Basement: Finished, Exterior Entry, Rec/Family Area, Sleeping Area, Storage Space, Full, Walk-Out Access
Cooling: Central Air
Fireplaces: 1
Garage: 2.5
Heating: Gas, Forced Air
Home Style: Ranch
Lot Size: 164x140x128x105
Roof Type: Asphalt
Taxes: $9,116
Year Built: 1988
Amenities
Vaulted Ceiling(s)
1st Floor Bedroom
In-Law Floorplan
1st Floor Full Bath
Walk-In Closet(s)
Separate Dining Room
Pantry
Feature Descriptions
Additional rooms: Breakfast Room, Recreation Room, Kitchen, Office, Bedroom 5,Bedroom 6,Screened Porch
Association Includes: None
Dining Room: Separate
Exterior: Wood Siding
Fireplace: Attached Fireplace Doors/Screen, Gas Starter
Fireplace Location(s): Family Room
Laundry: Main Level
Lot: Mature Trees
Lot Dimensions: 164x140x128x105
Parcel#: 1428151008
Parking: Asphalt, Yes, Garage Owned, Attached, Garage
Sewer: Septic Tank
Total Rooms: 14
Township: Nunda
Water: Well
Room Sizes
Breakfast Room: 12X9
Recreation Room: 15X15
Kitchen- 2nd: 15X10
Office: 18X15
Bedroom 5: 12X10
Bedroom 6: 13X12
Screened Porch: 19X14
Bedroom 2: 14X12
Bedroom 3: 13X11
Bedroom 4: 14X14
Dining Room: 11X10
Family Room: 20X19
Kitchen: 12X12
Laundry: 9X6
Living Room: 15X13
Primary Bedroom: 15X14
Local Schools
High School: Prairie Ridge High School
Middle School: Hannah Beardsley Middle School
Elementary School: Husmann Elementary School
School District: District 155
Listed By / Shown By
Listed By
Agency Name: Liv Realty Inc
Agency Phone: 847-772-3462
Shown By
Agent Name: Mark Payne
Agent Phone: (815) 978-0788
Agency Title: Dickerson & Nieman Realtors

Estimate Your Payment
Estimated Payment
$ 1,955.10 per month $1,056.92 Principal & Interest $759.67 Property Tax $138.51 Homeowner's Insurance
4516 Hillside Court | MLS# 12793181
This single family home located at 4516 Hillside Court , Crystal Lake, IL 60012 is currently listed for sale with an asking price of $474,900. This property was built in 1988 and has 6 bedrooms and 3 full baths with 3868 sq. ft. Hillside Court is located within the District 155 school district. Search Crystal Lake real estate on markpayne.dickersonnieman.com today.