
BEDS3
BATHS2 full 1 partial
SQUARE FEET2,064
MLS#2031641
STATUSActive
PROPERTY TYPEResidential - Single Family
SCHOOLRipon
Listing Courtesy of:
Better Homes and Gardens Real Estate Special Properties
Agency Phone: 920-294-0122

Property Description
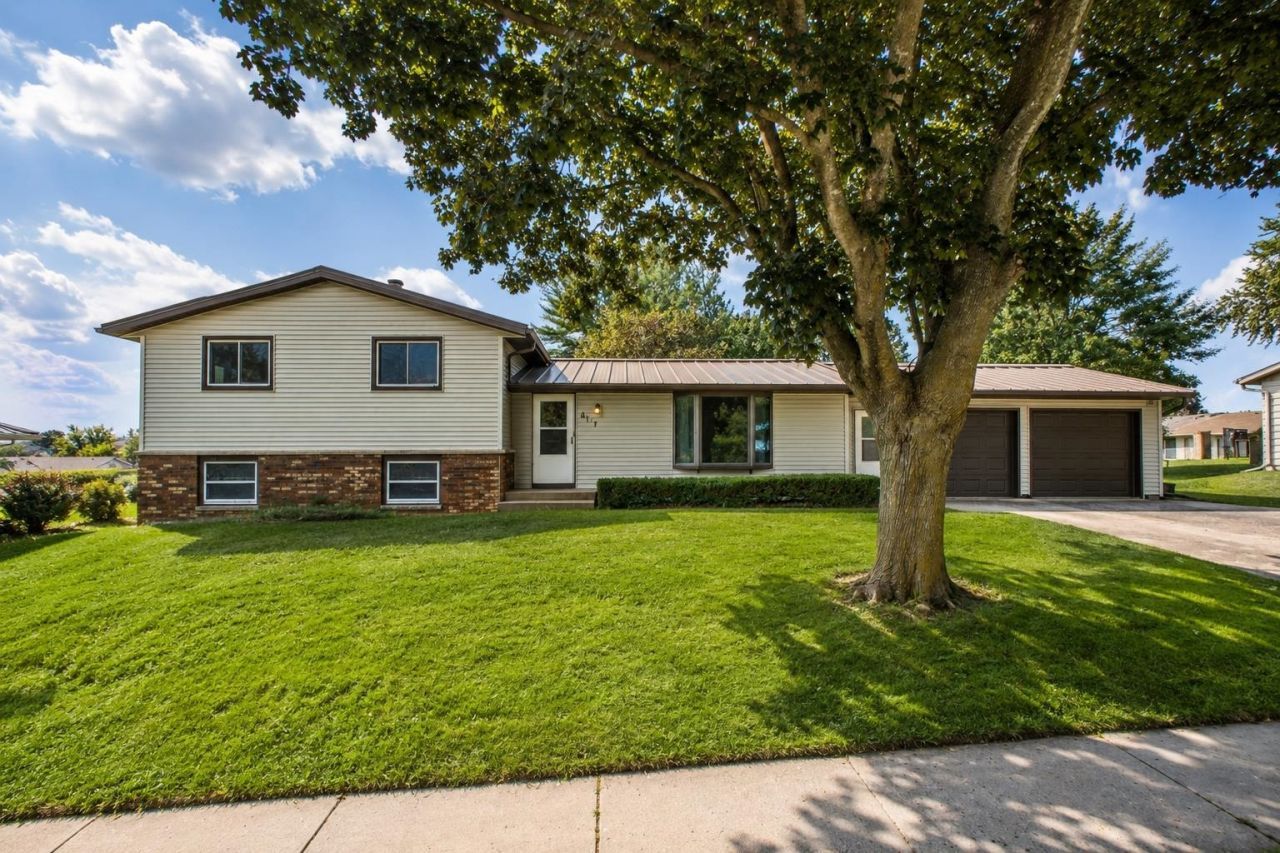
Welcome to 617 Melanie Lane, a well-maintained 3-bedroom, 2.5-bath multi-level home tucked along a quiet street in an attractive Ripon neighborhood. The functional main-level layout offers comfortable living spaces, while the spacious yard and attached 2-car garage provide plenty of room inside and out. Recent improvements include a metal roof, new siding, all new flooring, water heater, and garage doors?adding value and reducing future maintenance. Enjoy a convenient location just steps from Murray Park and close to walking and biking trails, downtown Ripon, shopping, dining, and everyday amenities. With meaningful updates, a desirable neighborhood setting, and a versatile floor plan, 617 Melanie Lane offers an appealing combination of comfort, location, and long-term value.
Upcoming Open Houses
Open House Saturday September 5th, 12:00pm - 1:00pm
Open House Sunday September 6th, 12:00pm - 1:00pm
Property Features
Property Type: Residential - Single Family
Fuel Type: Natural gas
Garage: 2 car attached
Lot Size:
Taxes: $3,488
Year Built: 1979
Amenities
Brick
Feature Descriptions
Days on Site: 2
Exterior: Brick
Garage: 2 car, Attached, Opener
Heating/Cooling: Forced air, Central air
Lot: In subdivision, Sidewalk
Water/Waste: Municipal sewer, Municipal water
Room Sizes
Primary Bedroom: 12x11 Level U
Bedroom 2: 12x11 Level U
Bedroom 3: 11x10 Level U
Family Room: 27x23 Level L
Kitchen: 12x12 Level M
Laundry Room: 8x3 Level L
Living/Great Room: 16x12 Level M
Local Schools
High School: Ripon
Middle School: Ripon
Elementary School: Barlow Park/Murray Park
School District: Ripon
Listed By / Shown By
Listed By
Agency Name: Better Homes and Gardens Real Estate Special Properties
Agency Phone: 920-294-0122
Shown By
Agent Name: Mark Payne
Agent Phone: (815) 978-0788
Agency Title: Dickerson & Nieman Realtors
Estimate Your Payment
Estimated Payment
$ 1,272.14 per month $867.75 Principal & Interest $290.67 Property Tax $113.72 Homeowner's Insurance
617 Melanie Lane | MLS# 2031641
This single family home located at 617 Melanie Lane, Ripon, WI 54971 is currently listed for sale with an asking price of $389,900. This property was built in 1979 and has 3 bedrooms and 2 full and 1 partial baths with 2064 sq. ft. Melanie Lane is located within the Ripon school district. Search Ripon real estate on markpayne.dickersonnieman.com today.