
BEDS2
BATHS2 full
SQUARE FEET1,914
MLS#202606725
STATUSActive
PROPERTY TYPEResidential - Single Family
SCHOOL99 Spring Valley
Property Description
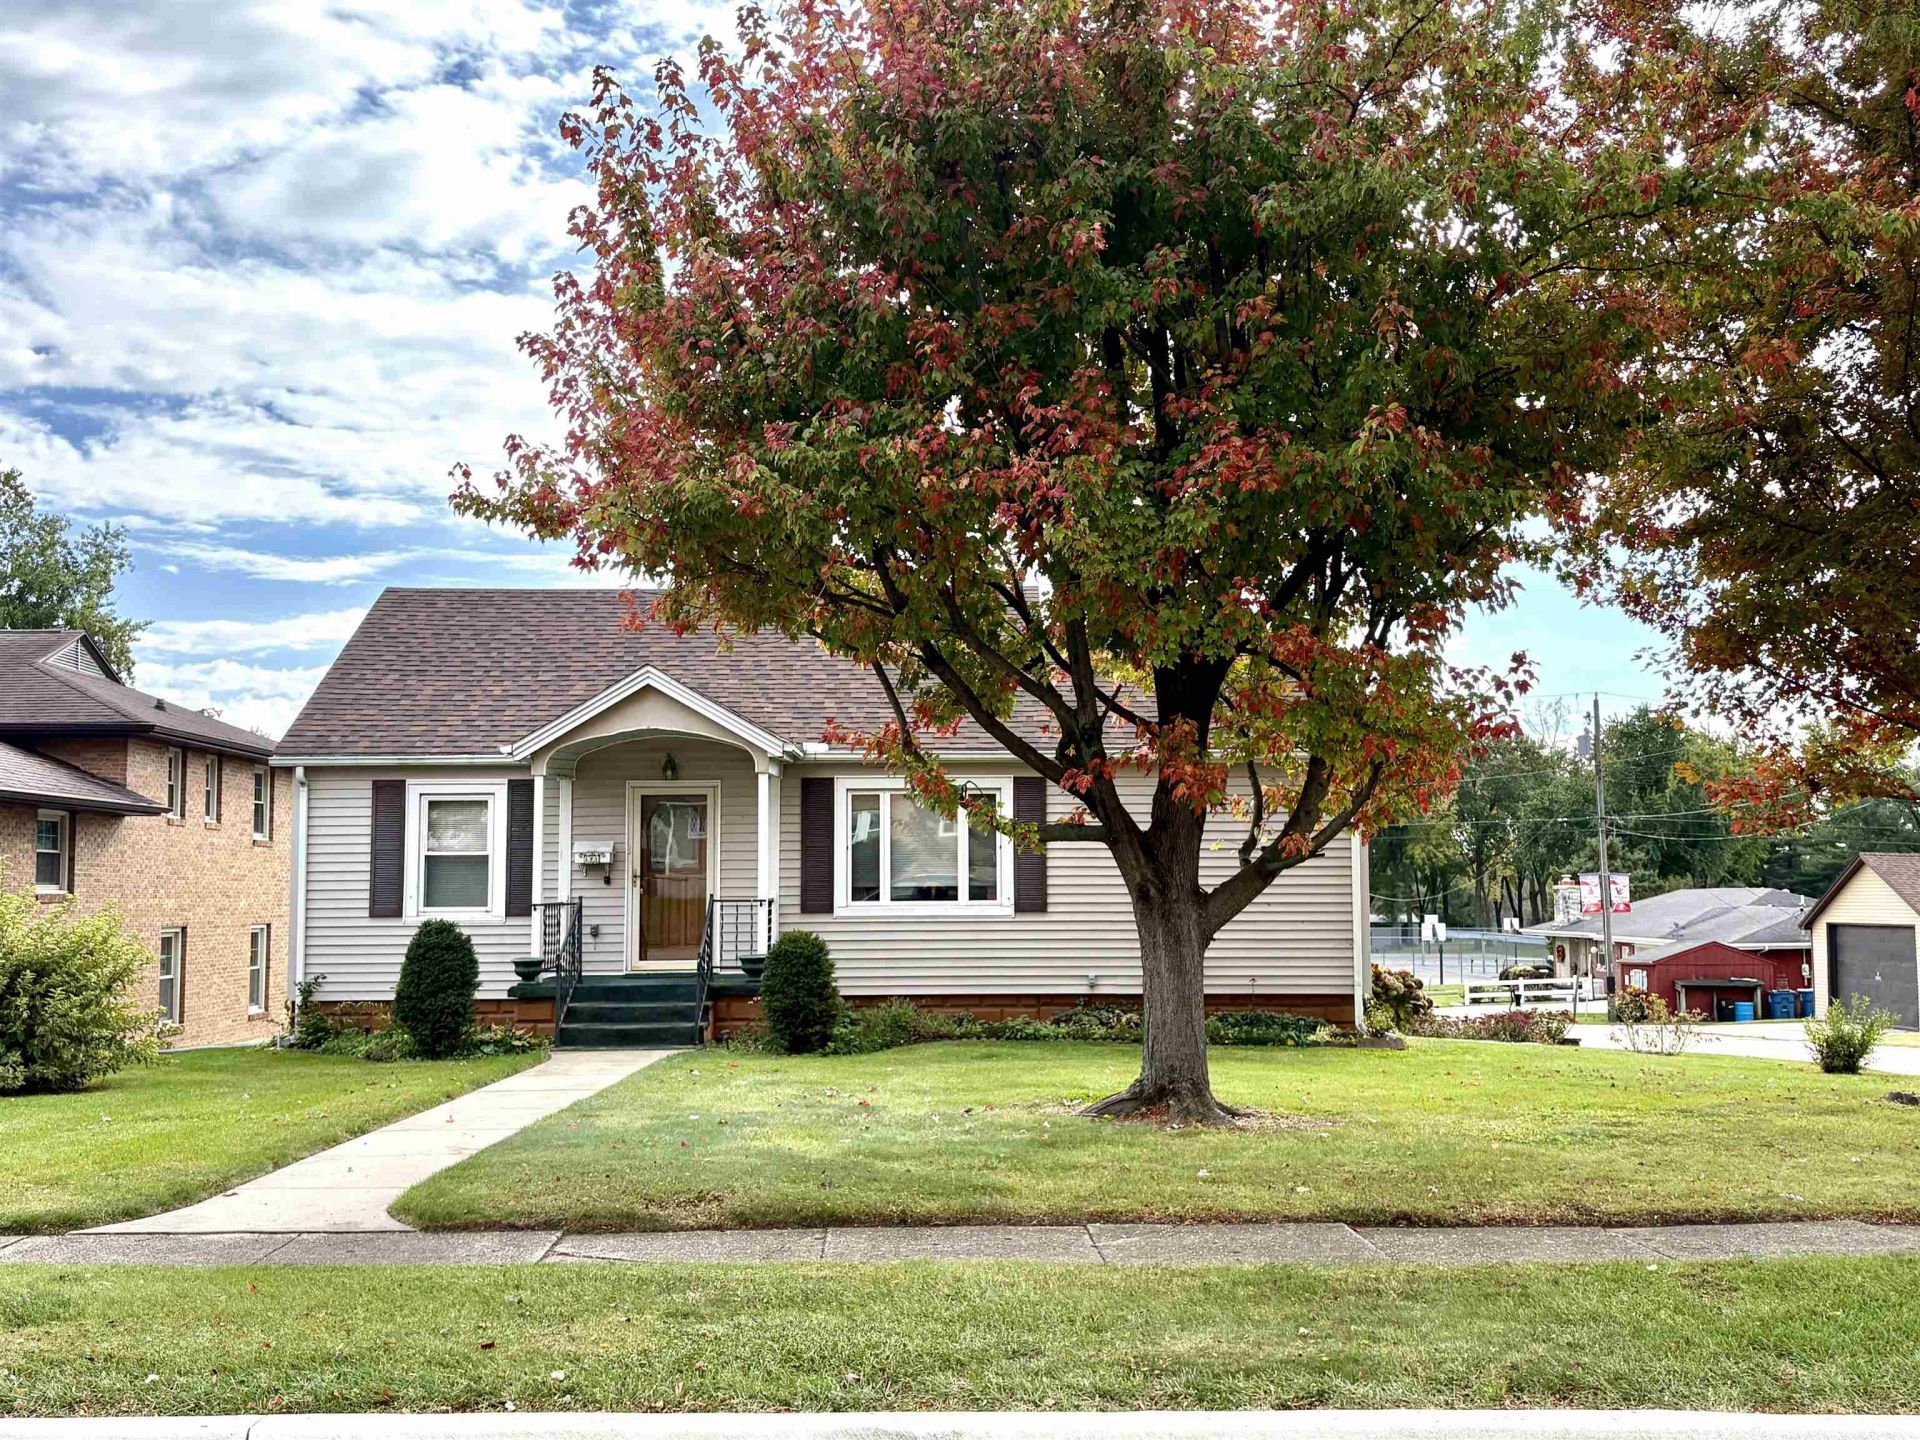
Cute ranch style home located 1 block from Kirby Park and Hall High School. Home has 2 bedrooms and 2 full bathrooms. Step into this clean and well-maintained home. Kitchen has breakfast bar. Living room has built-in shelves. Master bedroom has dbl closets. Bathroom up and a bathroom down. Wonderfully manicured yard blooms from early spring till late fall. 1 Car detached garage is equipped with a workshop included plus wooden shed out back. Partially finished basement for added living space. Laundry located in basement. Porch out front and an enclosed porch in the back. Handrails located in most areas for safety. Property features bonus room in basement, roof is only 2 years old. Updated thermal pane tilt-in windows for easy maintenance. Storage everywhere in this property. Come take a look!
Property Features
Property Type: Residential - Single Family
Basement: Yes
Cooling: Central Air
Garage: 1
Heating: Forced Air
Home Style: Ranch
Lot Size: 0.25 Acres
Roof Type: Shingle
Taxes: $633
Appliances
Dryer
Refrigerator
Stove/Cooktop
Washer
Water Softener
Feature Descriptions
Basement: Full
Exterior: Vinyl
General Features: L.L. Finished Space, Main Floor Primary, Laundry Basement, Storage Shed
Land features: City/Town
Sewer: City/Community
Water: City/Community
Room Sizes
Bedroom 1: 12 X 13 Level - Main
Bedroom 2: 11 X 11 Level - Main
Kitchen: 11 X 14 Level - Main
Living Room: 13 X 15 Level - Main
Dining Room: 9 X 11 Level - Main
Family Room: 12 X 19 Level - Lower
Bonus Room: 10 X 14 Level - Lower
Work Shop: 11 X 14 Level - Lower
Laundry: 8 X 8 Level - Lower
Local Schools
School District: 99 Spring Valley
Listed By / Shown By
Listed By
Agency Name: Dickerson & Nieman

Shown By
Agent Name: Mark Payne
Agent Phone: (815) 978-0788
Estimate Your Payment
Estimated Payment
$ 387.29 per month $295.78 Principal & Interest $52.75 Property Tax $38.76 Homeowner's Insurance
621 W St. Paul Street | MLS# 202606725
This single family home located at 621 W St. Paul Street, Spring Valley, IL 61362 is currently listed for sale by Dickerson & Nieman, with an asking price of $132,900. This property has 2 bedrooms and 2 full baths with 1914 sq. ft. W St. Paul Street is located within the 99 Spring Valley school district. Search Spring Valley real estate on markpayne.dickersonnieman.com today.