
BEDS4
BATHS2 full 1 partial
SQUARE FEET1,466
MLS#202606517
STATUSActive
PROPERTY TYPEResidential - Single Family
SCHOOLWest Carroll
Property Description
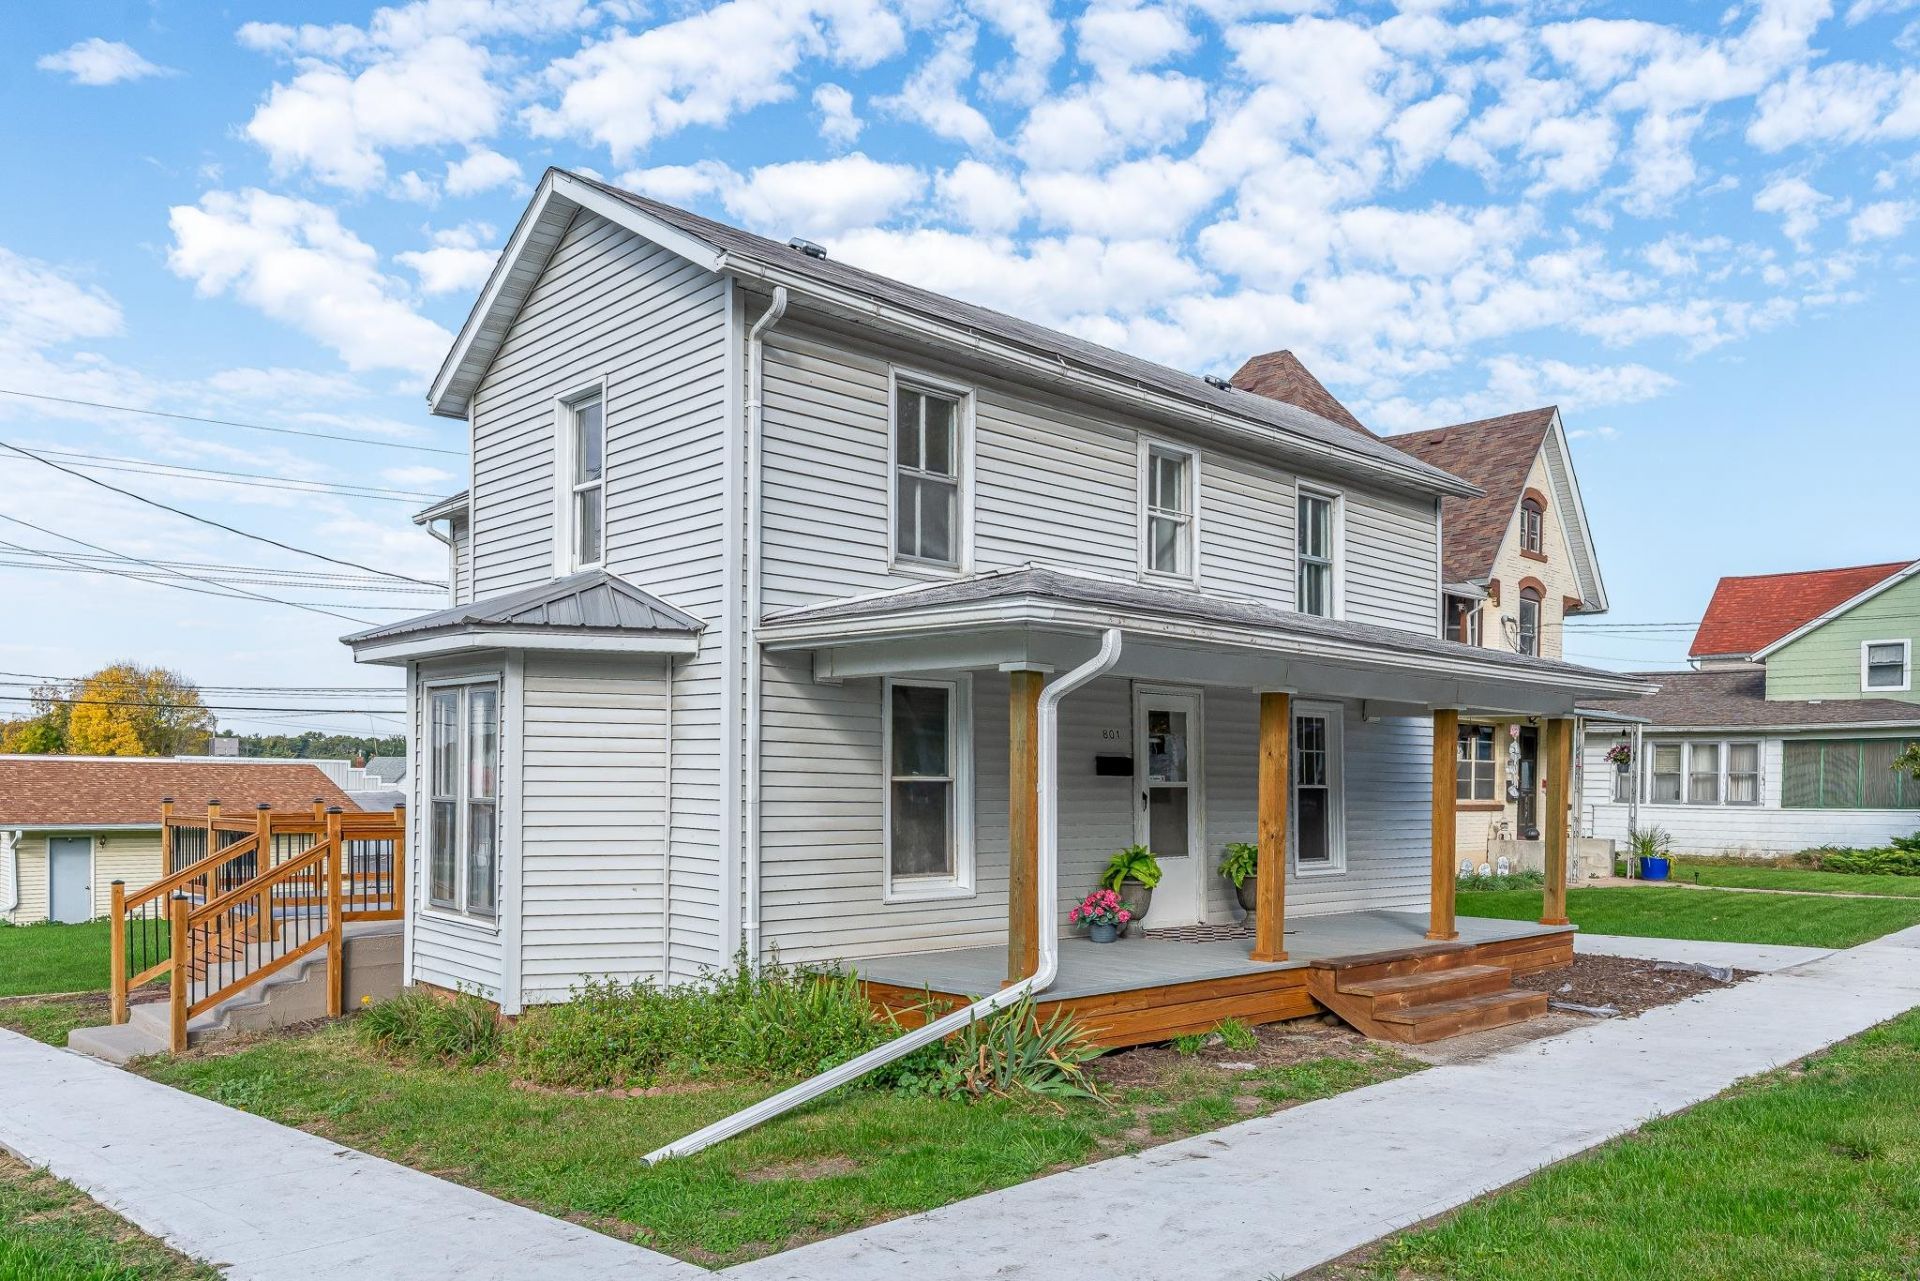
Completely Renovated River View Home on a double lot in the Heart of Savanna! Enjoy the perfect blend of modern updates, natural light, and an exceptional location in this completely rehabbed four-bedroom, 2.5-bath River View home. Just two blocks from the mighty Mississippi River and the many shops, restaurants, and activities of downtown Savanna, this home offers the opportunity to enjoy small-town charm with scenic river views nearby. The spacious, open kitchen creates a welcoming gathering space, while the bright, sunny interior fills the home with warmth and natural light throughout. The main-level primary suite features a private bathroom for added comfort and convenience, along with main-level laundry to simplify everyday living. With four bedrooms, 2.5 baths, and extensive renovations throughout, this move-in-ready property is a wonderful opportunity for anyone seeking a beautifully updated home close to the river and all that Savanna has to offer. Come see all this inviting property has to offer!
Property Features
Property Type: Residential - Single Family
Basement: Yes
Cooling: Central Air
Garage: 1
Heating: Forced Air, Natural Gas
Home Style: 2 Story
Lot Size: 0.10 Acres
Roof Type: Shingle
Stories: 2.0
Taxes: $1,800
Appliances
Dishwasher
Refrigerator
Stove/Cooktop
Feature Descriptions
Basement: Full
Days on Site: 9
Exterior: Vinyl
General Features: Deck, Laundry 1st Floor, Main Floor Primary, Porch Covered
Land features: City/Town
Sewer: City/Community
Water: City/Community
Room Sizes
Bedroom 1: 12.8 X 12.4 Level - Main
Bedroom 2: 11.9 X 11 Level - Upper
Bedroom 3: 12.5 X 10.6 Level - Upper
Bedroom 4: 12.4 X 10 Level - Upper
Kitchen: 17.10 X 11.11 Level - Main
Living Room: 18.8 X 12.4 Level - Main
Local Schools
School District: West Carroll
Listed By / Shown By
Listed By
Agency Name: MEL FOSTER CO.
Shown By
Agent Name: Mark Payne
Agent Phone: (815) 978-0788
Agency Title: Dickerson & Nieman Realtors

Estimate Your Payment
Estimated Payment
$ 625.76 per month $420.63 Principal & Interest $150.00 Property Tax $55.13 Homeowner's Insurance
801 N 3rd Street | MLS# 202606517
This single family home located at 801 N 3rd Street, Savanna, IL 61074 is currently listed for sale with an asking price of $189,000. This property has 4 bedrooms and 2 full and 1 partial baths with 1466 sq. ft. N 3rd Street is located within the West Carroll school district. Search Savanna real estate on markpayne.dickersonnieman.com today.