
BEDS2
BATHS1 full
SQUARE FEET736
MLS#2036420
STATUSOffer-Show
PROPERTY TYPEResidential - Single Family
SCHOOLJanesville
Listing Courtesy of:
Century 21 Affiliated
Agency Contact: Off: 608-756-4196

Property Description
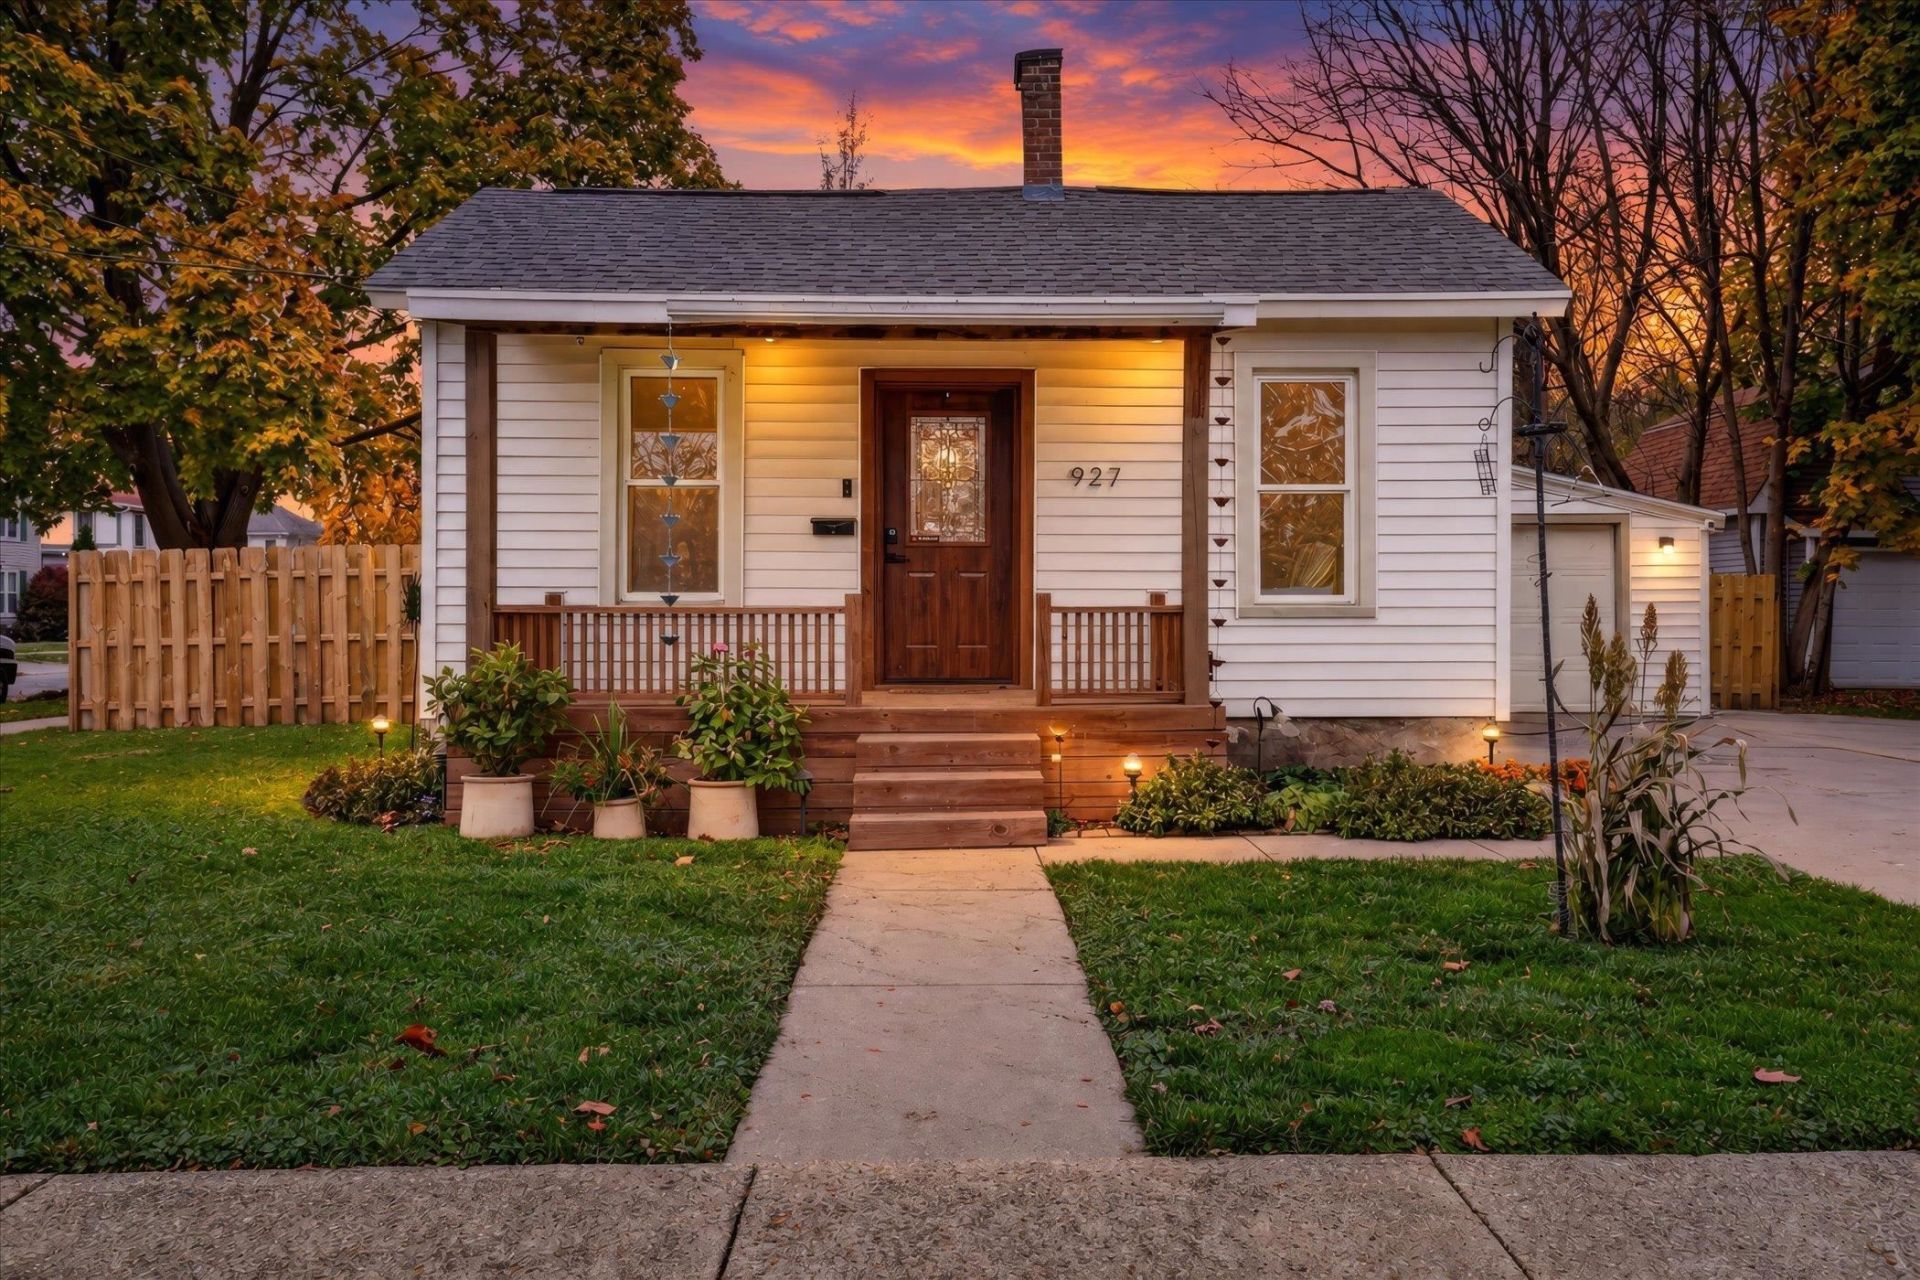
Showings begin November 15, at 12:30 PM. Welcome to this charming, move-in-ready 1-story home just off Columbus Circle! Nine-foot ceilings create an airy feel throughout this lovingly updated property. Step past the brand-new front porch and smart-lock entry door to discover new flooring throughout, a refreshed living room ceiling with recessed lighting. A newly remodeled bathroom and convenient first-floor laundry. The kitchen shines with newer stainless steel appliances, while major behind-the-scenes upgrades?including new central A/C, new basement windows, exterior foundation insulation, and updated plumbing and electrical?provide peace of mind. Outside, enjoy a spacious backyard oasis featuring a new privacy fence, two new stamped concrete patios, a 10x10 gazebo, & even a mature pear tree. Complete with a heated attached garage & a concrete driveway with extra side parking, this standout home is priced to sell and ready for you to enjoy just in time for the holidays!
Property Features
Property Type: Residential - Single Family
Fenced: Yes
Fuel Type: Natural gas
Garage: 1 car attached
Lot Size:
Stories: 1.0
Taxes: $1,640
Year Built: 1880
Amenities
Vinyl
Feature Descriptions
Days on Site: 7
Exterior: Vinyl
Garage: 1 car, Attached, Heated
Heating/Cooling: Forced air, Central air
Lot: Corner, Sidewalk
Lot Dimensions: 66' x 99' x 66' x 99'
Water/Waste: Municipal sewer, Municipal water
Room Sizes
Primary Bedroom: 11x9 Level M
Bedroom 2: 10x9 Level M
Kitchen: 15x12 Level M
Laundry Room: 4x5 Level M
Living/Great Room: 15x13 Level M
Local Schools
High School: Parker
Middle School: Franklin
Elementary School: Adams
School District: Janesville
Listed By / Shown By
Listed By
Agency Name: Century 21 Affiliated
Agency Contact: Off: 608-756-4196
Shown By
Agent Name: Mark Payne
Agent Phone: (815) 978-0788
Agency Title: Dickerson & Nieman Realtors
Estimate Your Payment
Estimated Payment
$ 612.42 per month $420.63 Principal & Interest $136.67 Property Tax $55.13 Homeowner's Insurance
927 Glen Street | MLS# 2036420
This single family home located at 927 Glen Street, Janesville, WI 53545 is currently listed for sale with an asking price of $189,000. This property was built in 1880 and has 2 bedrooms and 1 full baths with 736 sq. ft. Glen Street is located within the Janesville school district. Search Janesville real estate on markpayne.dickersonnieman.com today.